South-facing living space set across five floors.
Sun drenched terraces and balconies on every level and a shaded garden.
Interior and exterior combined.
One master suite and four guest bedrooms.
Panoramic sea and city views.
Spacious minimum two-car garage.
FULL SOUTH EXPOSURE, SPECTACULAR PANORAMIC VIEWS OVER MONACO
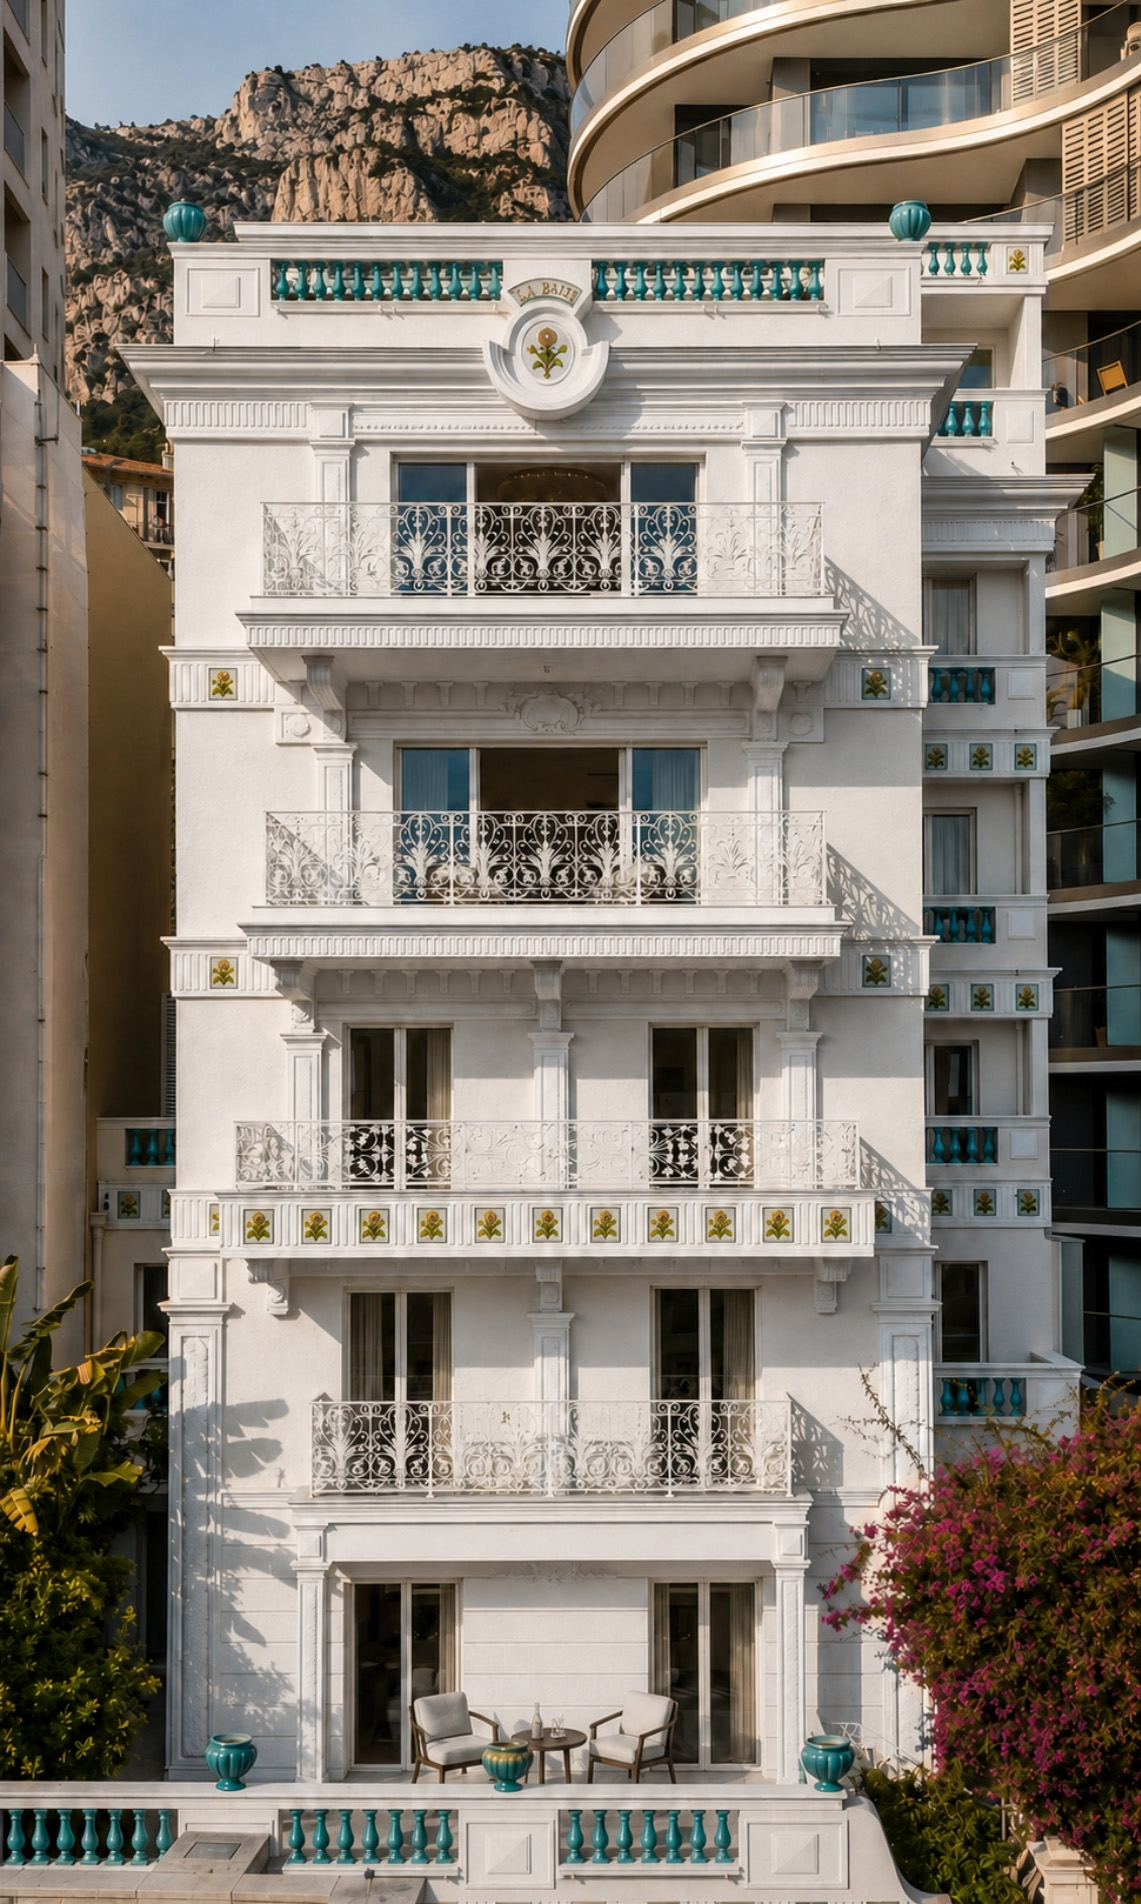
An authentically reconstructed private villa in the prestigious neighborhood of La Rousse–Saint Romain, which was completed in 2024 after a full identical rebuild and vertical extension, Villa La Brise embodies exceptional beauty and pure luxury.
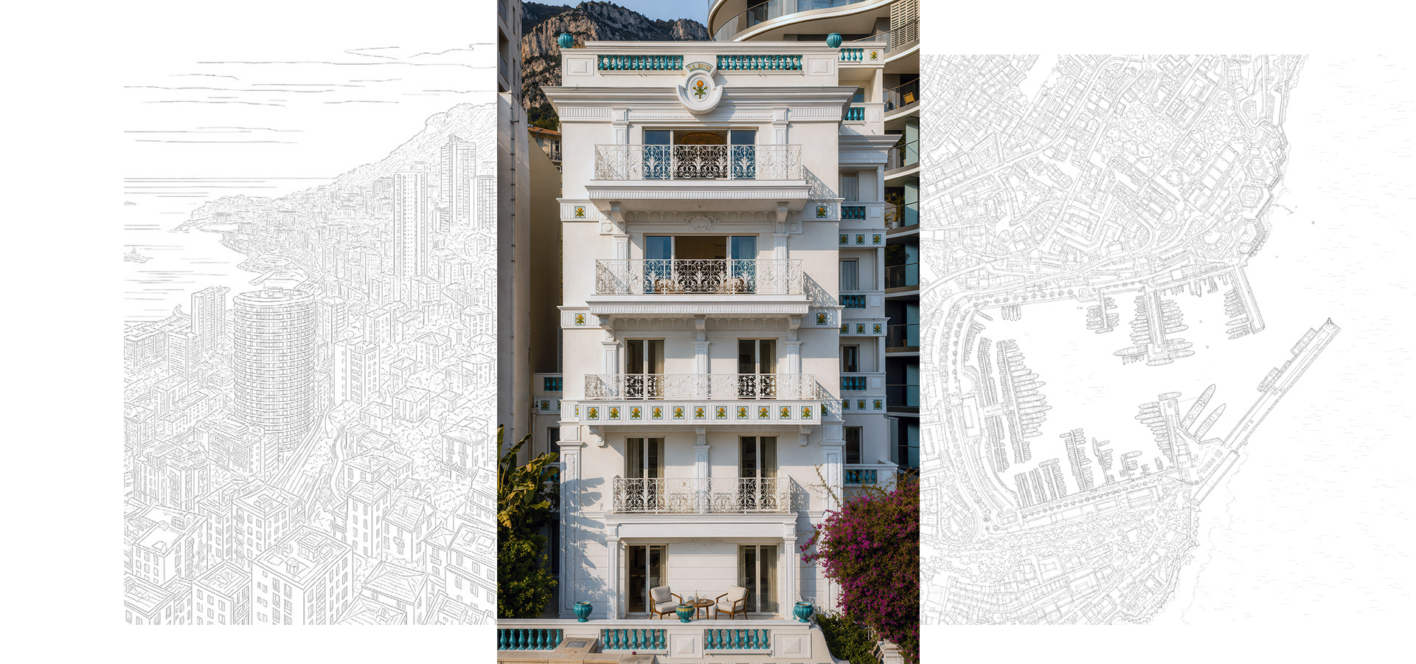
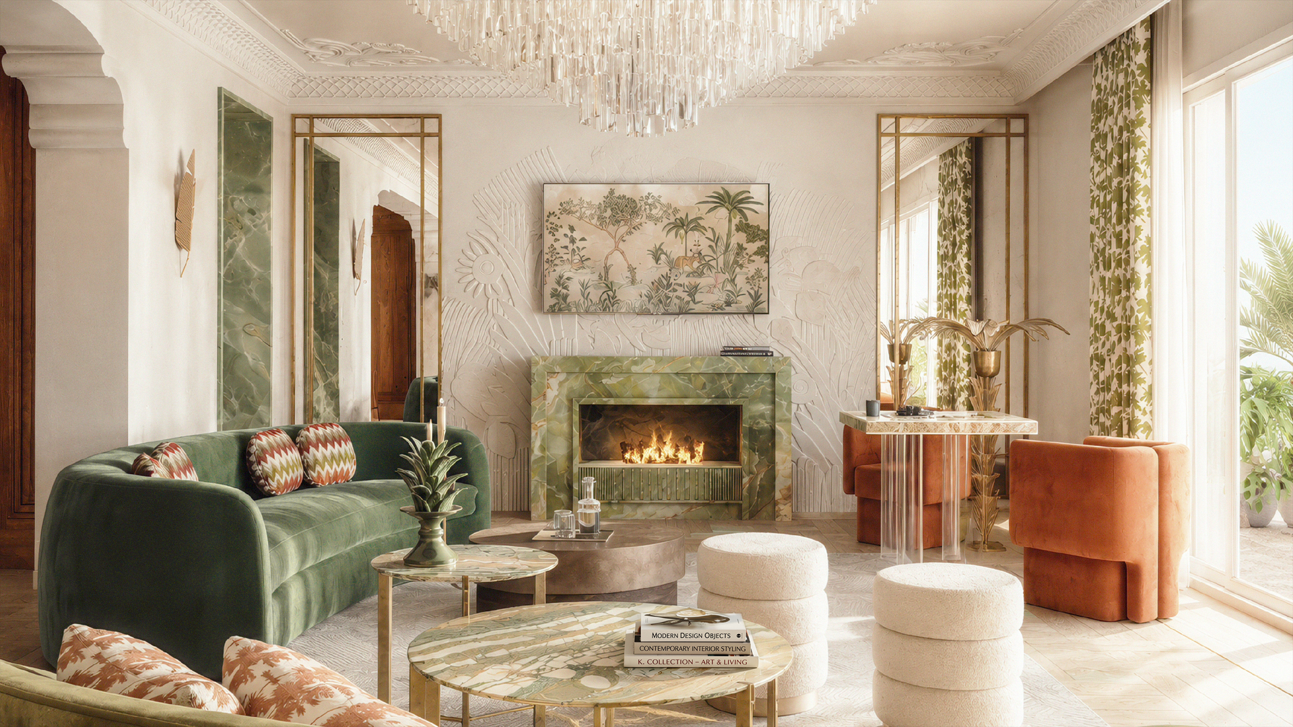
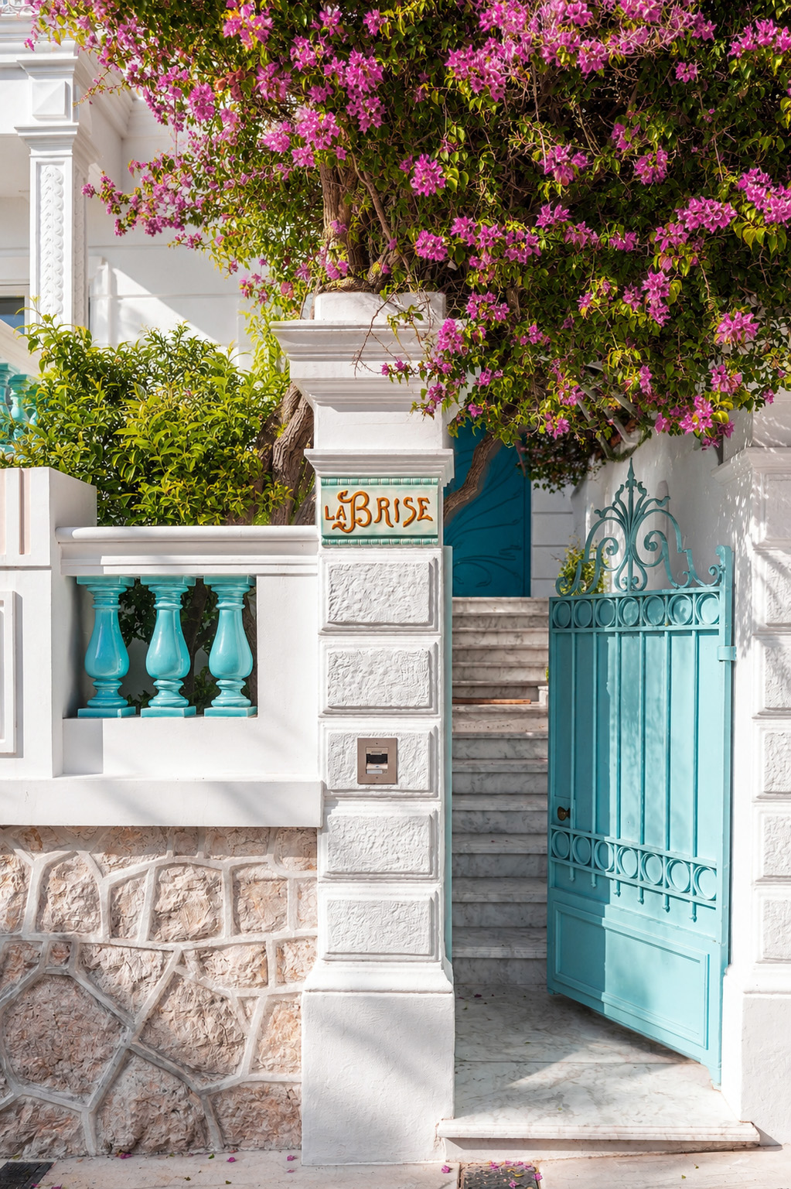
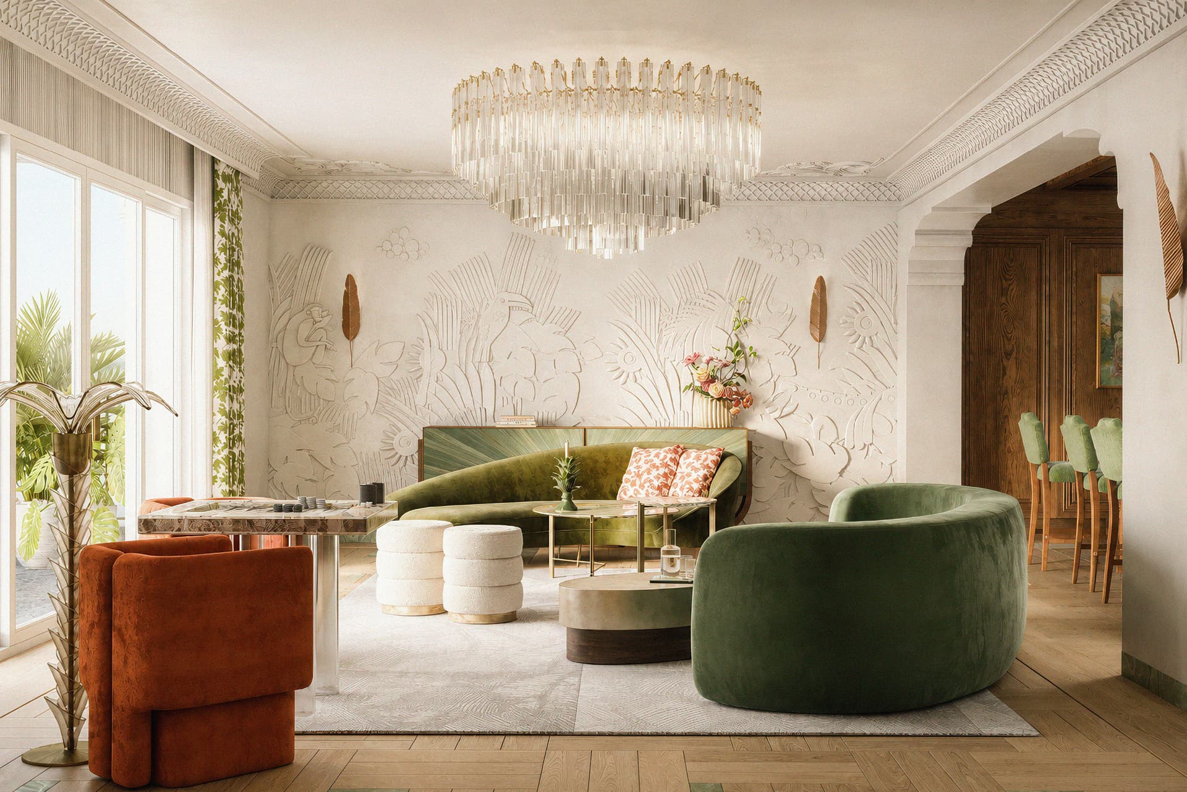
Bespoke furniture, elegant designer furnishings, state-of-the-art fittings and original artist-executed frescos... Villa La Brise offers the ultimate in beautiful luxury living and unparalleled comfort.
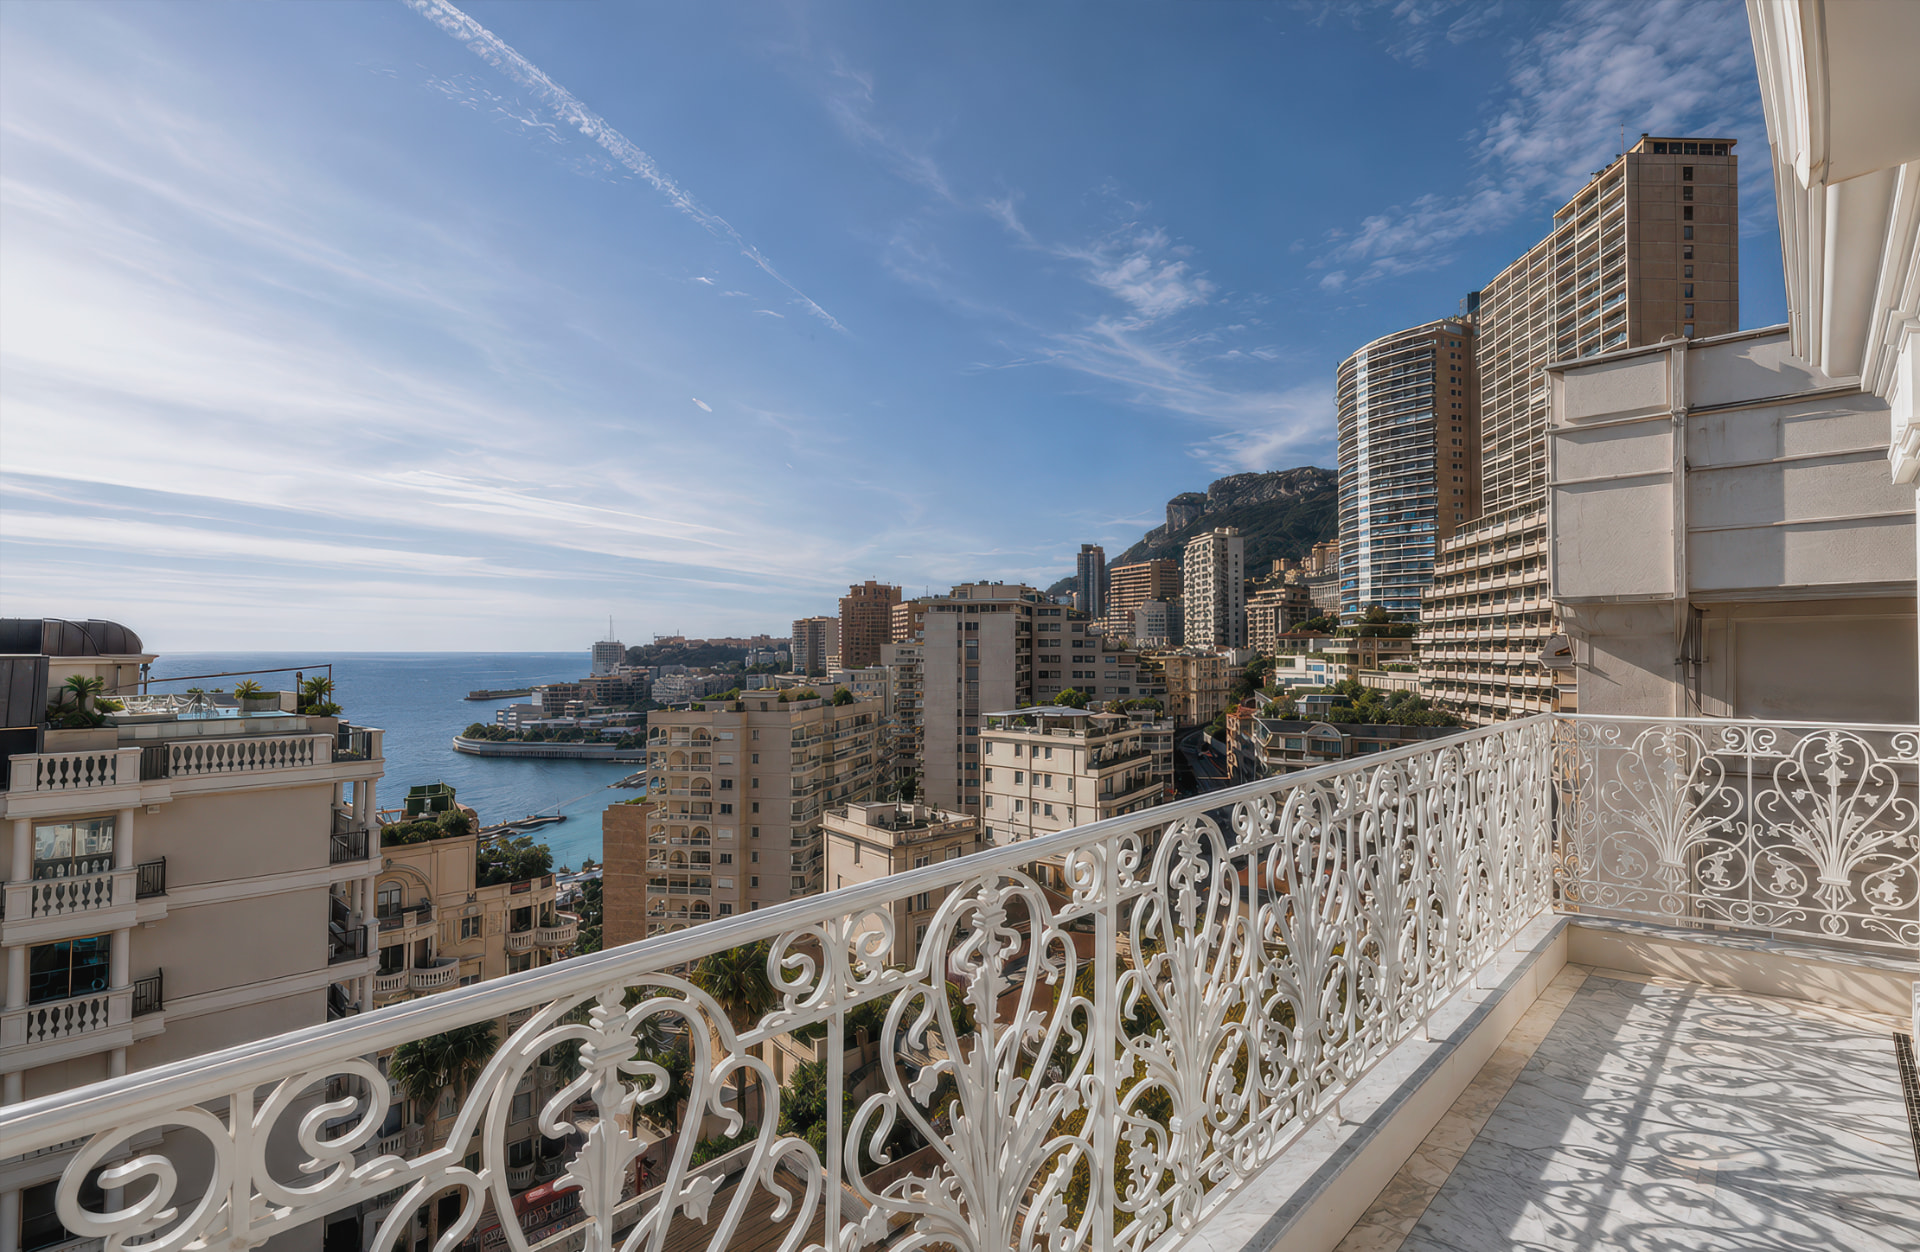
CRAFTED BY HAND. FRAMED BY THE MEDITERRANEAN

Location
BETWEEN LARVOTTO & MONTE-CARLO
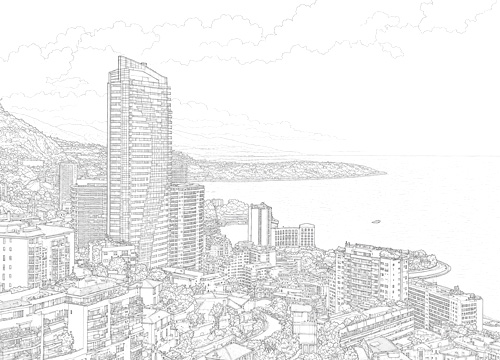
Villa La Brise is located on the private Rue des Giroflées in the much sought-after neighbourhood of La Rousse–Saint Romain, an elevated residential quarter of Monaco overlooking the Mediterranean.
The villa sits between the peaceful calm of the residential quarter and the effervescent energy of iconic Monte-Carlo, with Plage du Larvotto, the Casino de Monte-Carlo, Port Hercule, the Monte-Carlo Country Club and the French border all just a stone's throw away.
THE VILLA, CHAPTER BY CHAPTER
Accommodation
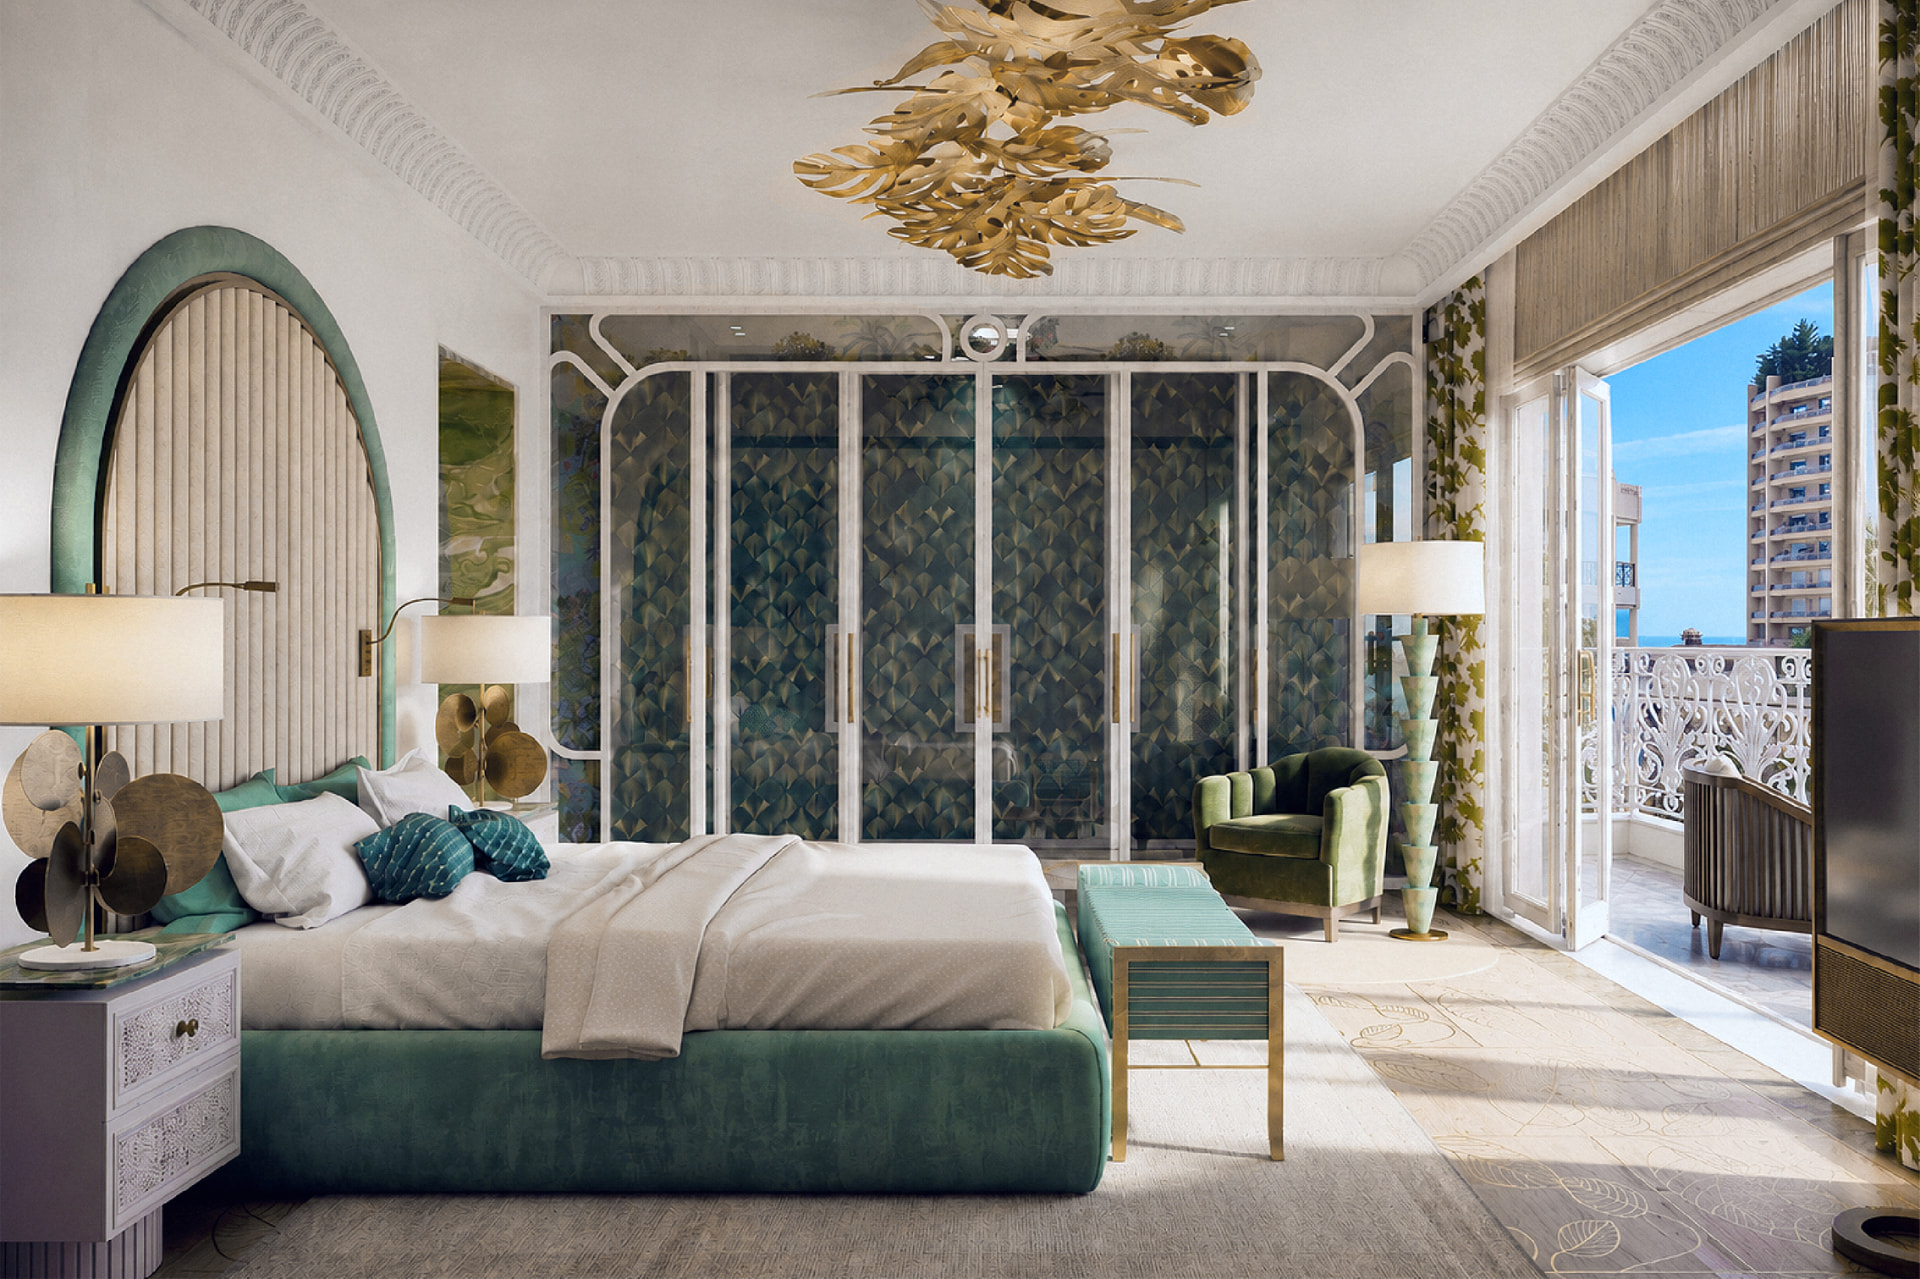
01Each bedroom has its own walk-in wardrobe, full bathroom and access to terraces and balconies.
Dining
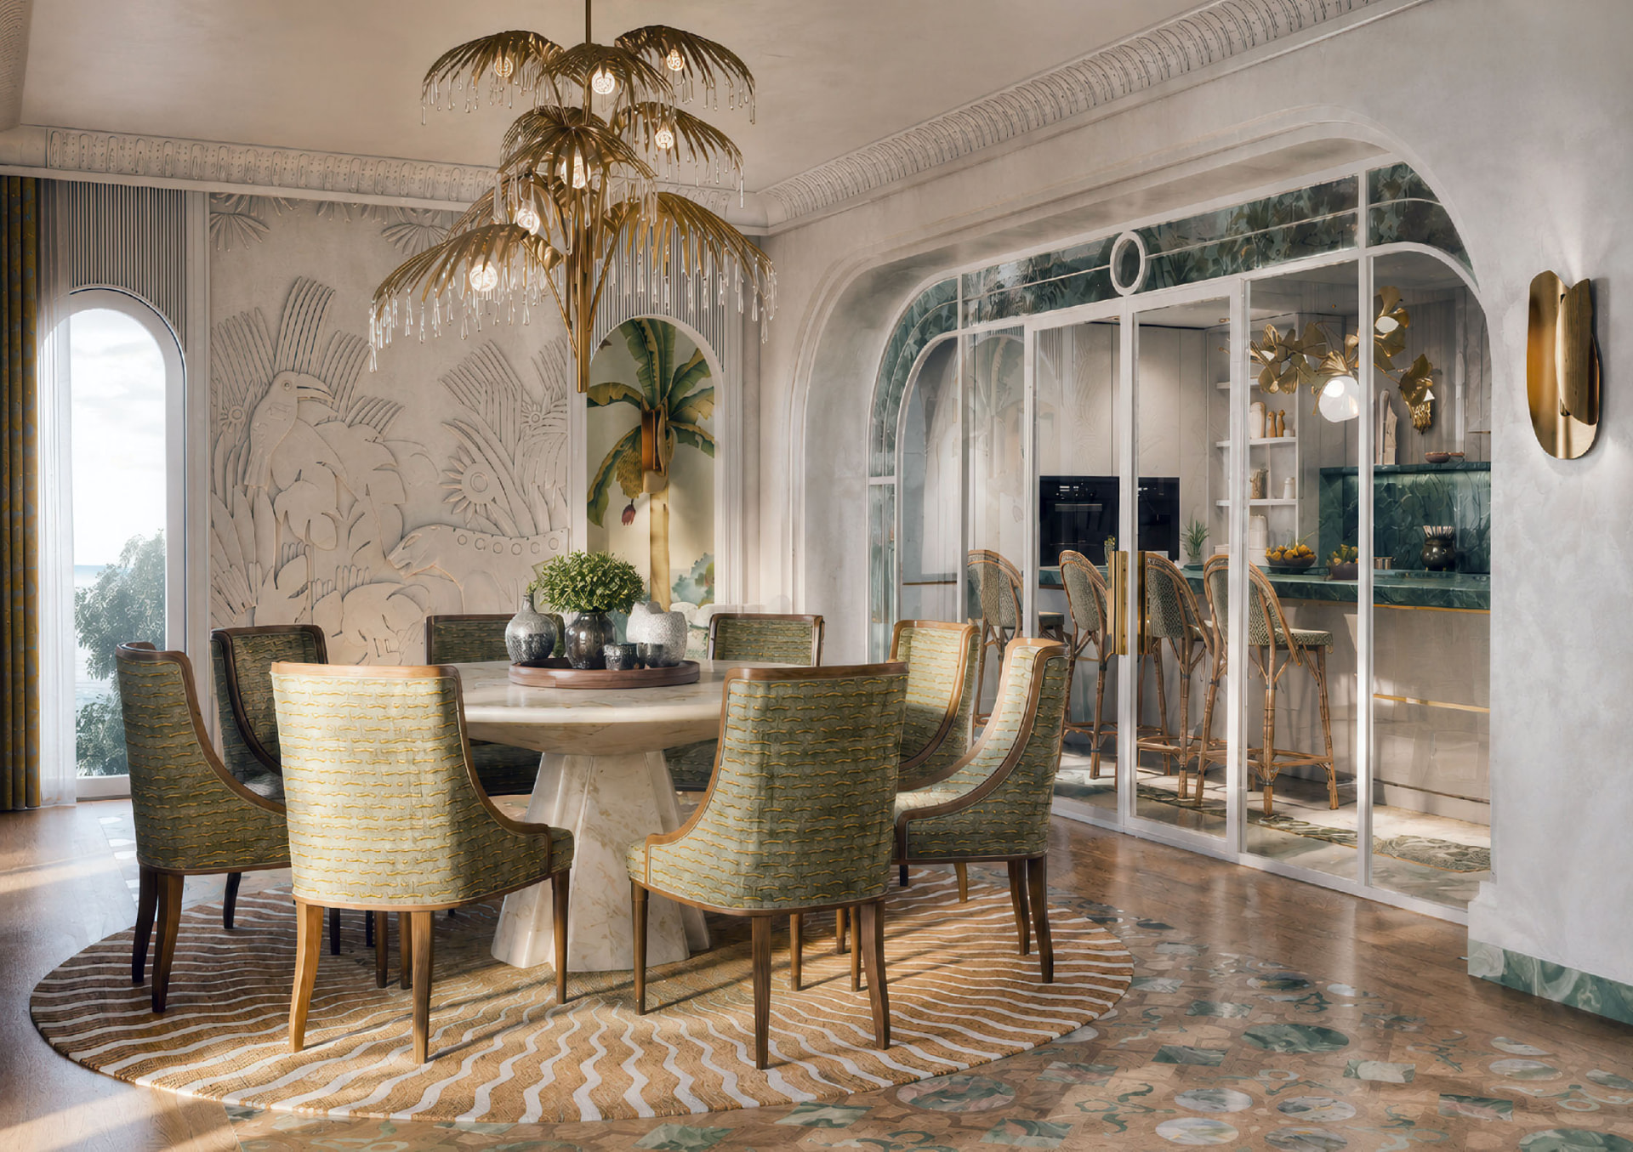
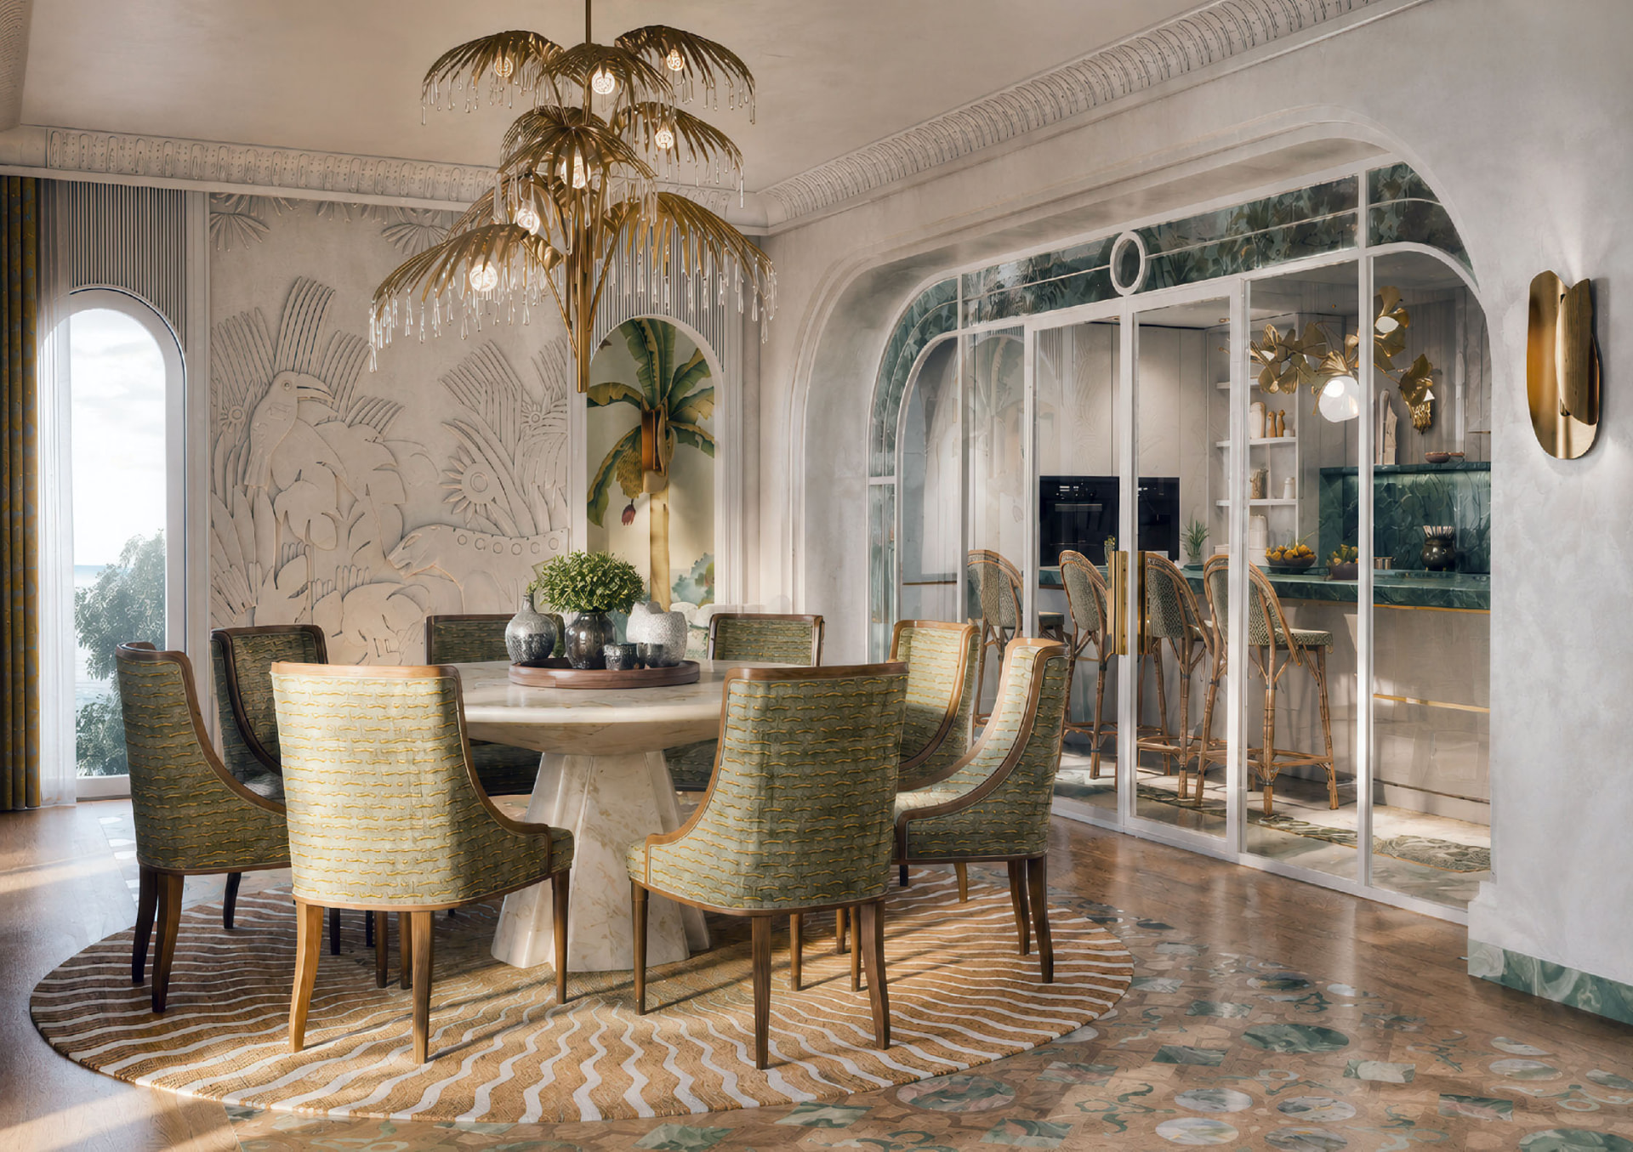
02Elegant dining room, facing the sea and offering exceptional reception facilities. Fully equipped, state-of-the-art professional kitchen.
Services
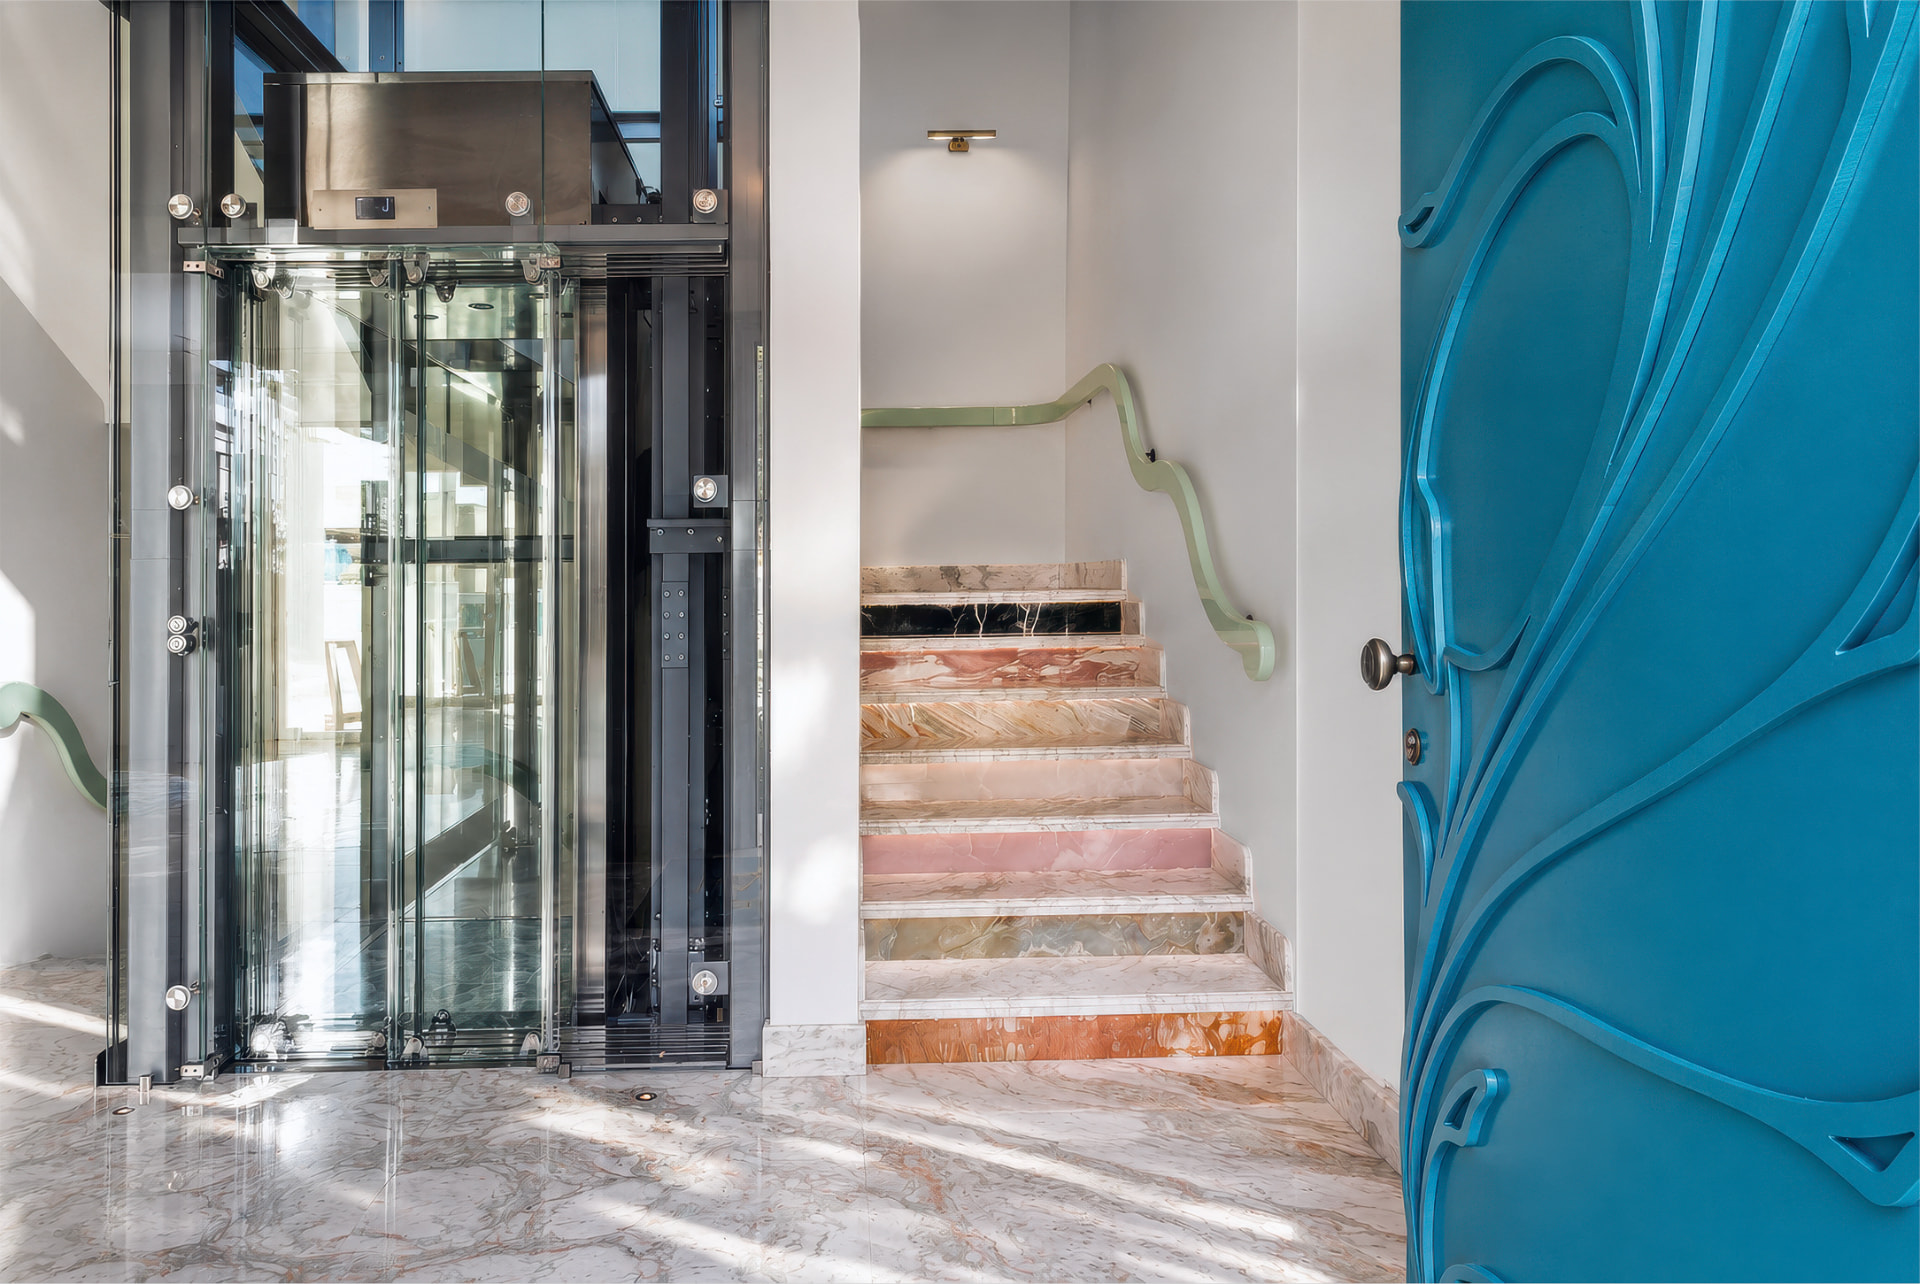
03House staff available. Utility and laundry facilities in the lower level of the villa.
Specifications
Space
- An interior of 551 m²
- An exterior of 178.5 m², including sunny terraces and shaded gardens
- 729.5 m² total space
- Belle Époque architecture, entirely authentic rebuild.
- Reconstruction completed mid-2024, extended by two floors and a rooftop terrace
- Full south exposure
Bedrooms
- Master bedroom with his-and-hers walk-in wardrobes, en-suite bathrooms and a sea-view terrace
- Four guest bedrooms with walk-in wardrobes, en-suite bathrooms, terraces and balconies
Living & Dining
- Cosy living room with beautiful sea views
- Sun-filled lounge and bar with sea views
- Elegant dining / reception room
- Fully equipped professional kitchen
- Bespoke furniture, high-quality materials and luxurious designer finishes
- Original artist hand-executed frescoes and murals
Rooftop & Views
- Rooftop terrace of 70.7 m²
- Spectacular panoramic sea and Monaco city views
- Valid permit in place for a 3 × 4 m jacuzzi, if so desired
Service Infrastructure
- Staff room
- Utility room
- Laundry room
Access
- Full glass lift servicing all floors of the villa
- Spacious garage for a minimum of two cars and private parking spot directly in front of the villa
- Private quiet street - Rue des Giroflées