Approximately 14,932 sq ft.
Subterranean to fourth floor, all accessible by lift
Master bedroom and eight guest bedrooms
Each with en-suite shower room
Swimming pool, sauna/steam room, gym
Garage for four cars (1 limousine class)
AN ELEGANTLY RENOVATED HISTORICAL MANSION WITH BUCKINGHAM PALACE AT ITS DOORSTEP
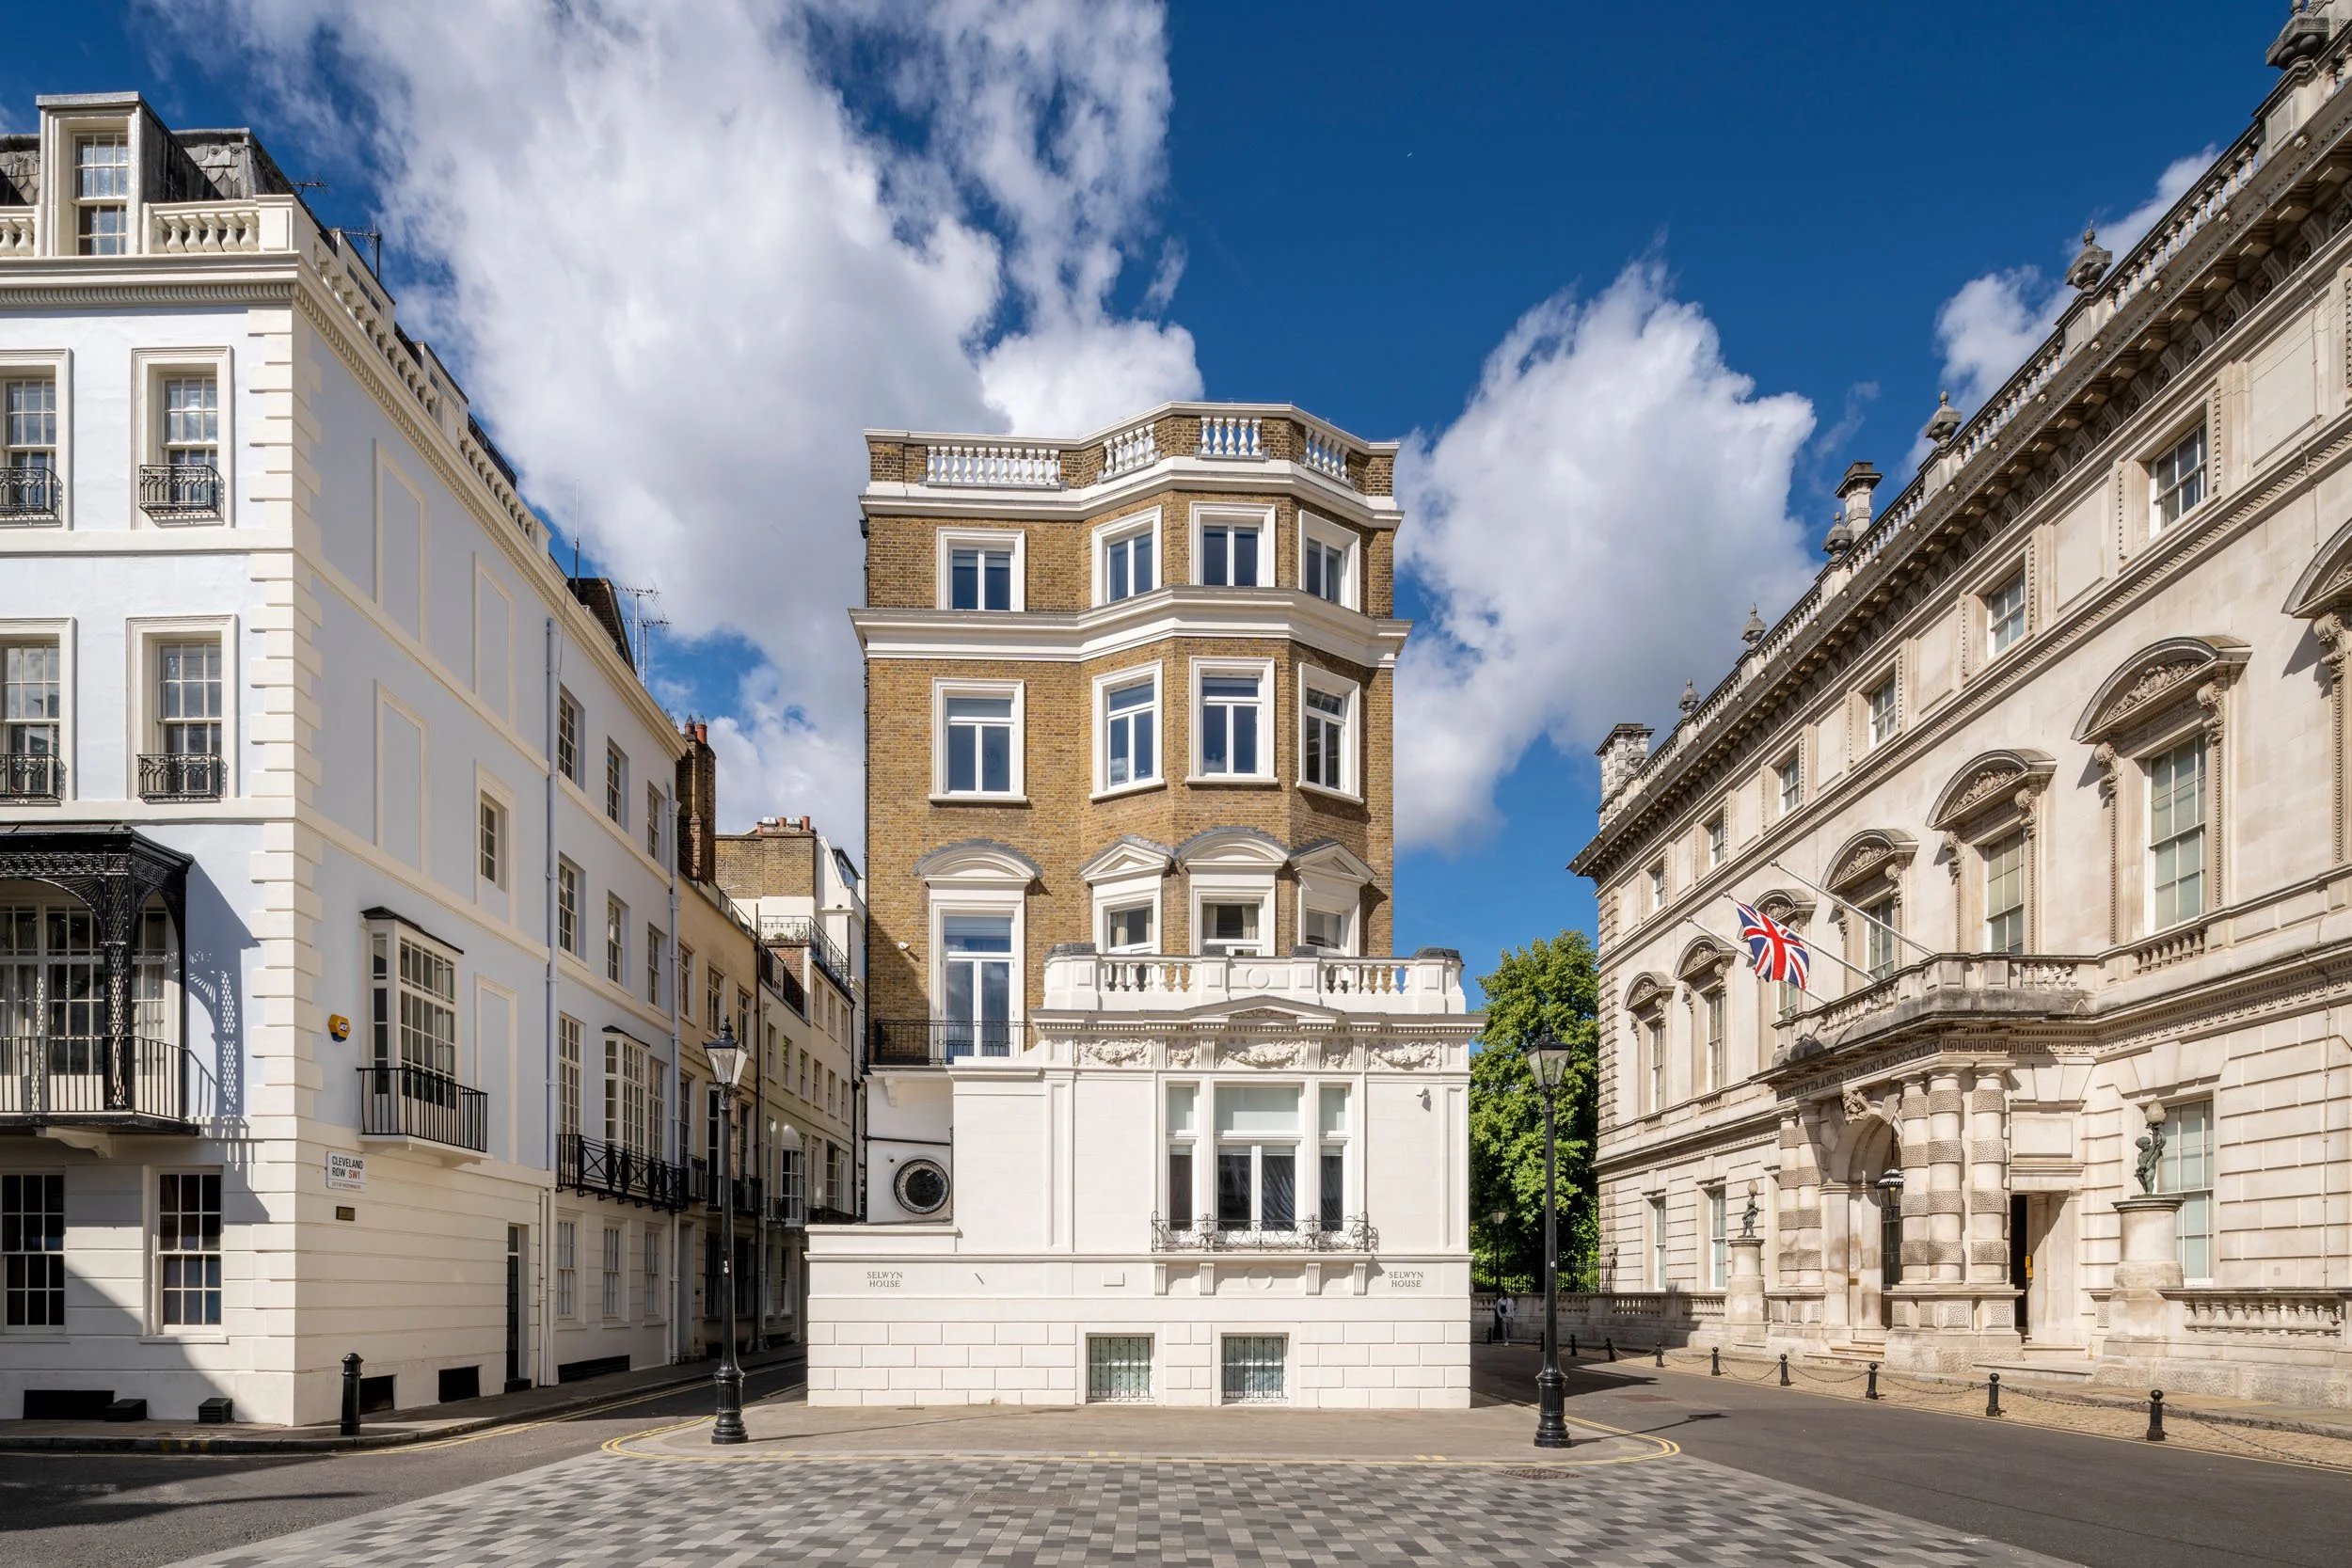
Selwyn House, its design attributed to the renowned architect Norman Shaw, is located in the very fashionable and established district of St.James, home to the National Gallery and St. James Palace. Sitting in prestigious Cleveland Row, an address steeped in royal and political history, and surrounded by celebrated landmarks such as Bridgewater House, Lancaster house and St.James Palace, this noble manor offers a glimpse into the ceremonial and aristocratic traditions of central London.
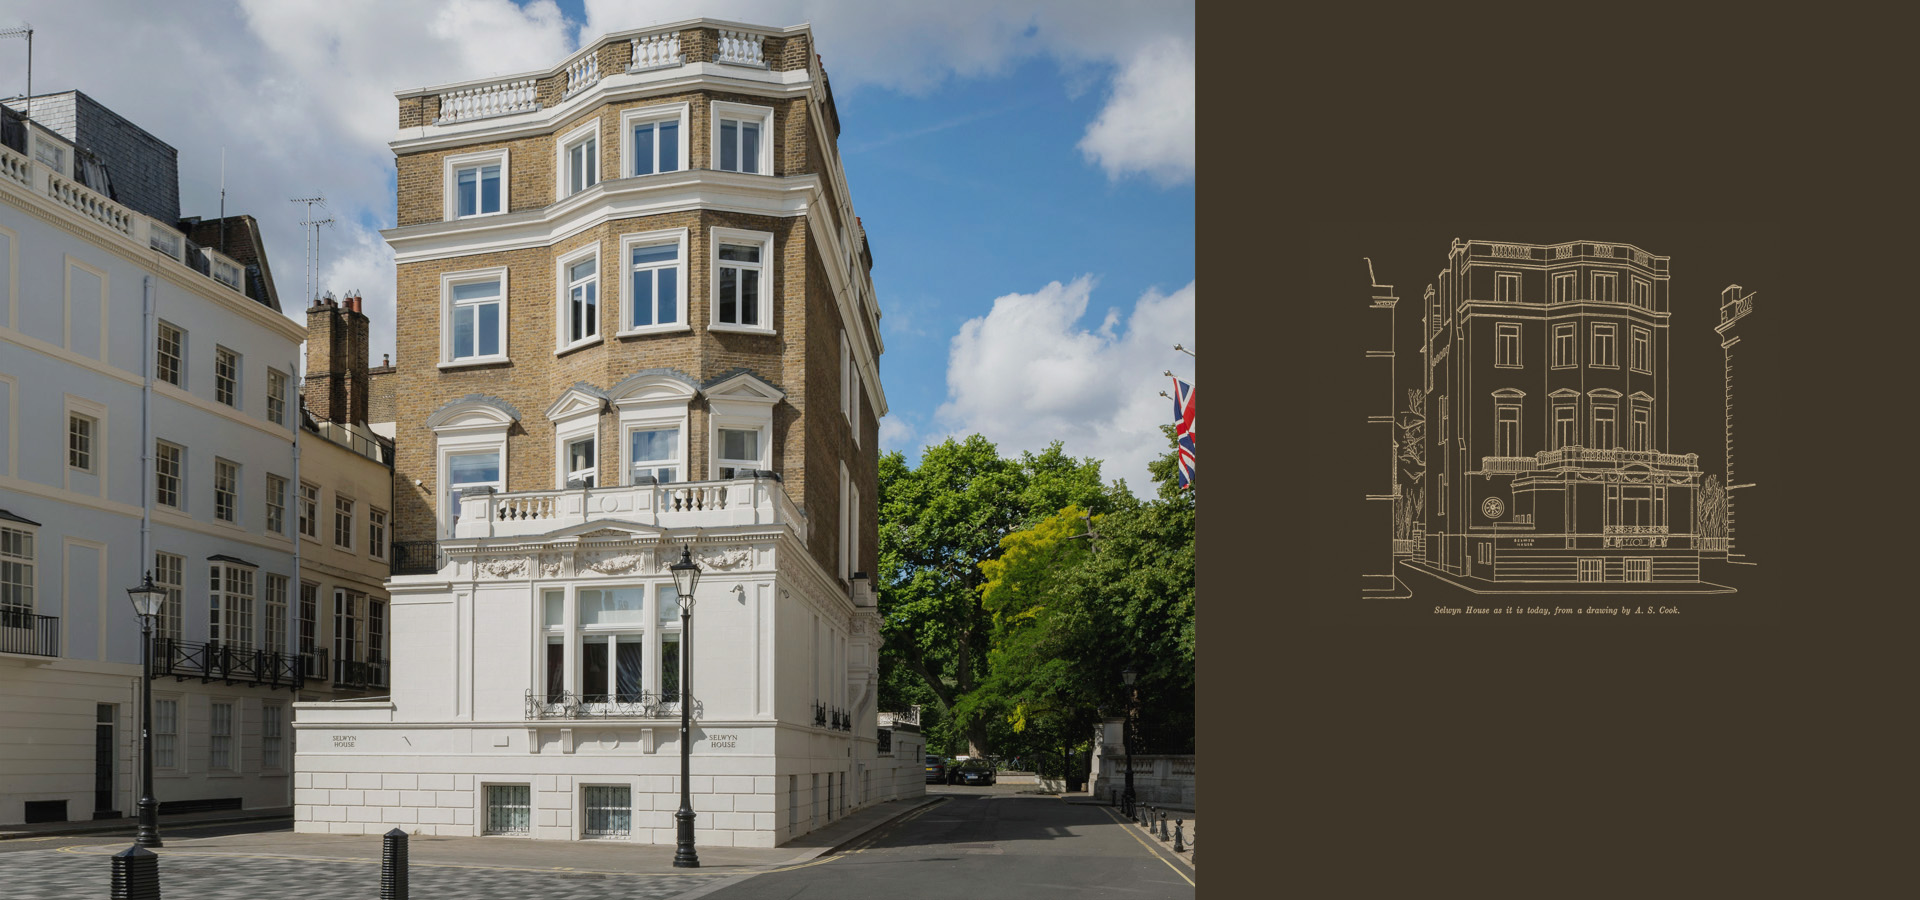
FIVE CENTURIES OF HISTORY ON ONE ST. JAMES'S SITE.
DETACHED. UNLISTED. METICULOUSLY RESTORED. PROFOUNDLY PROTECTED.
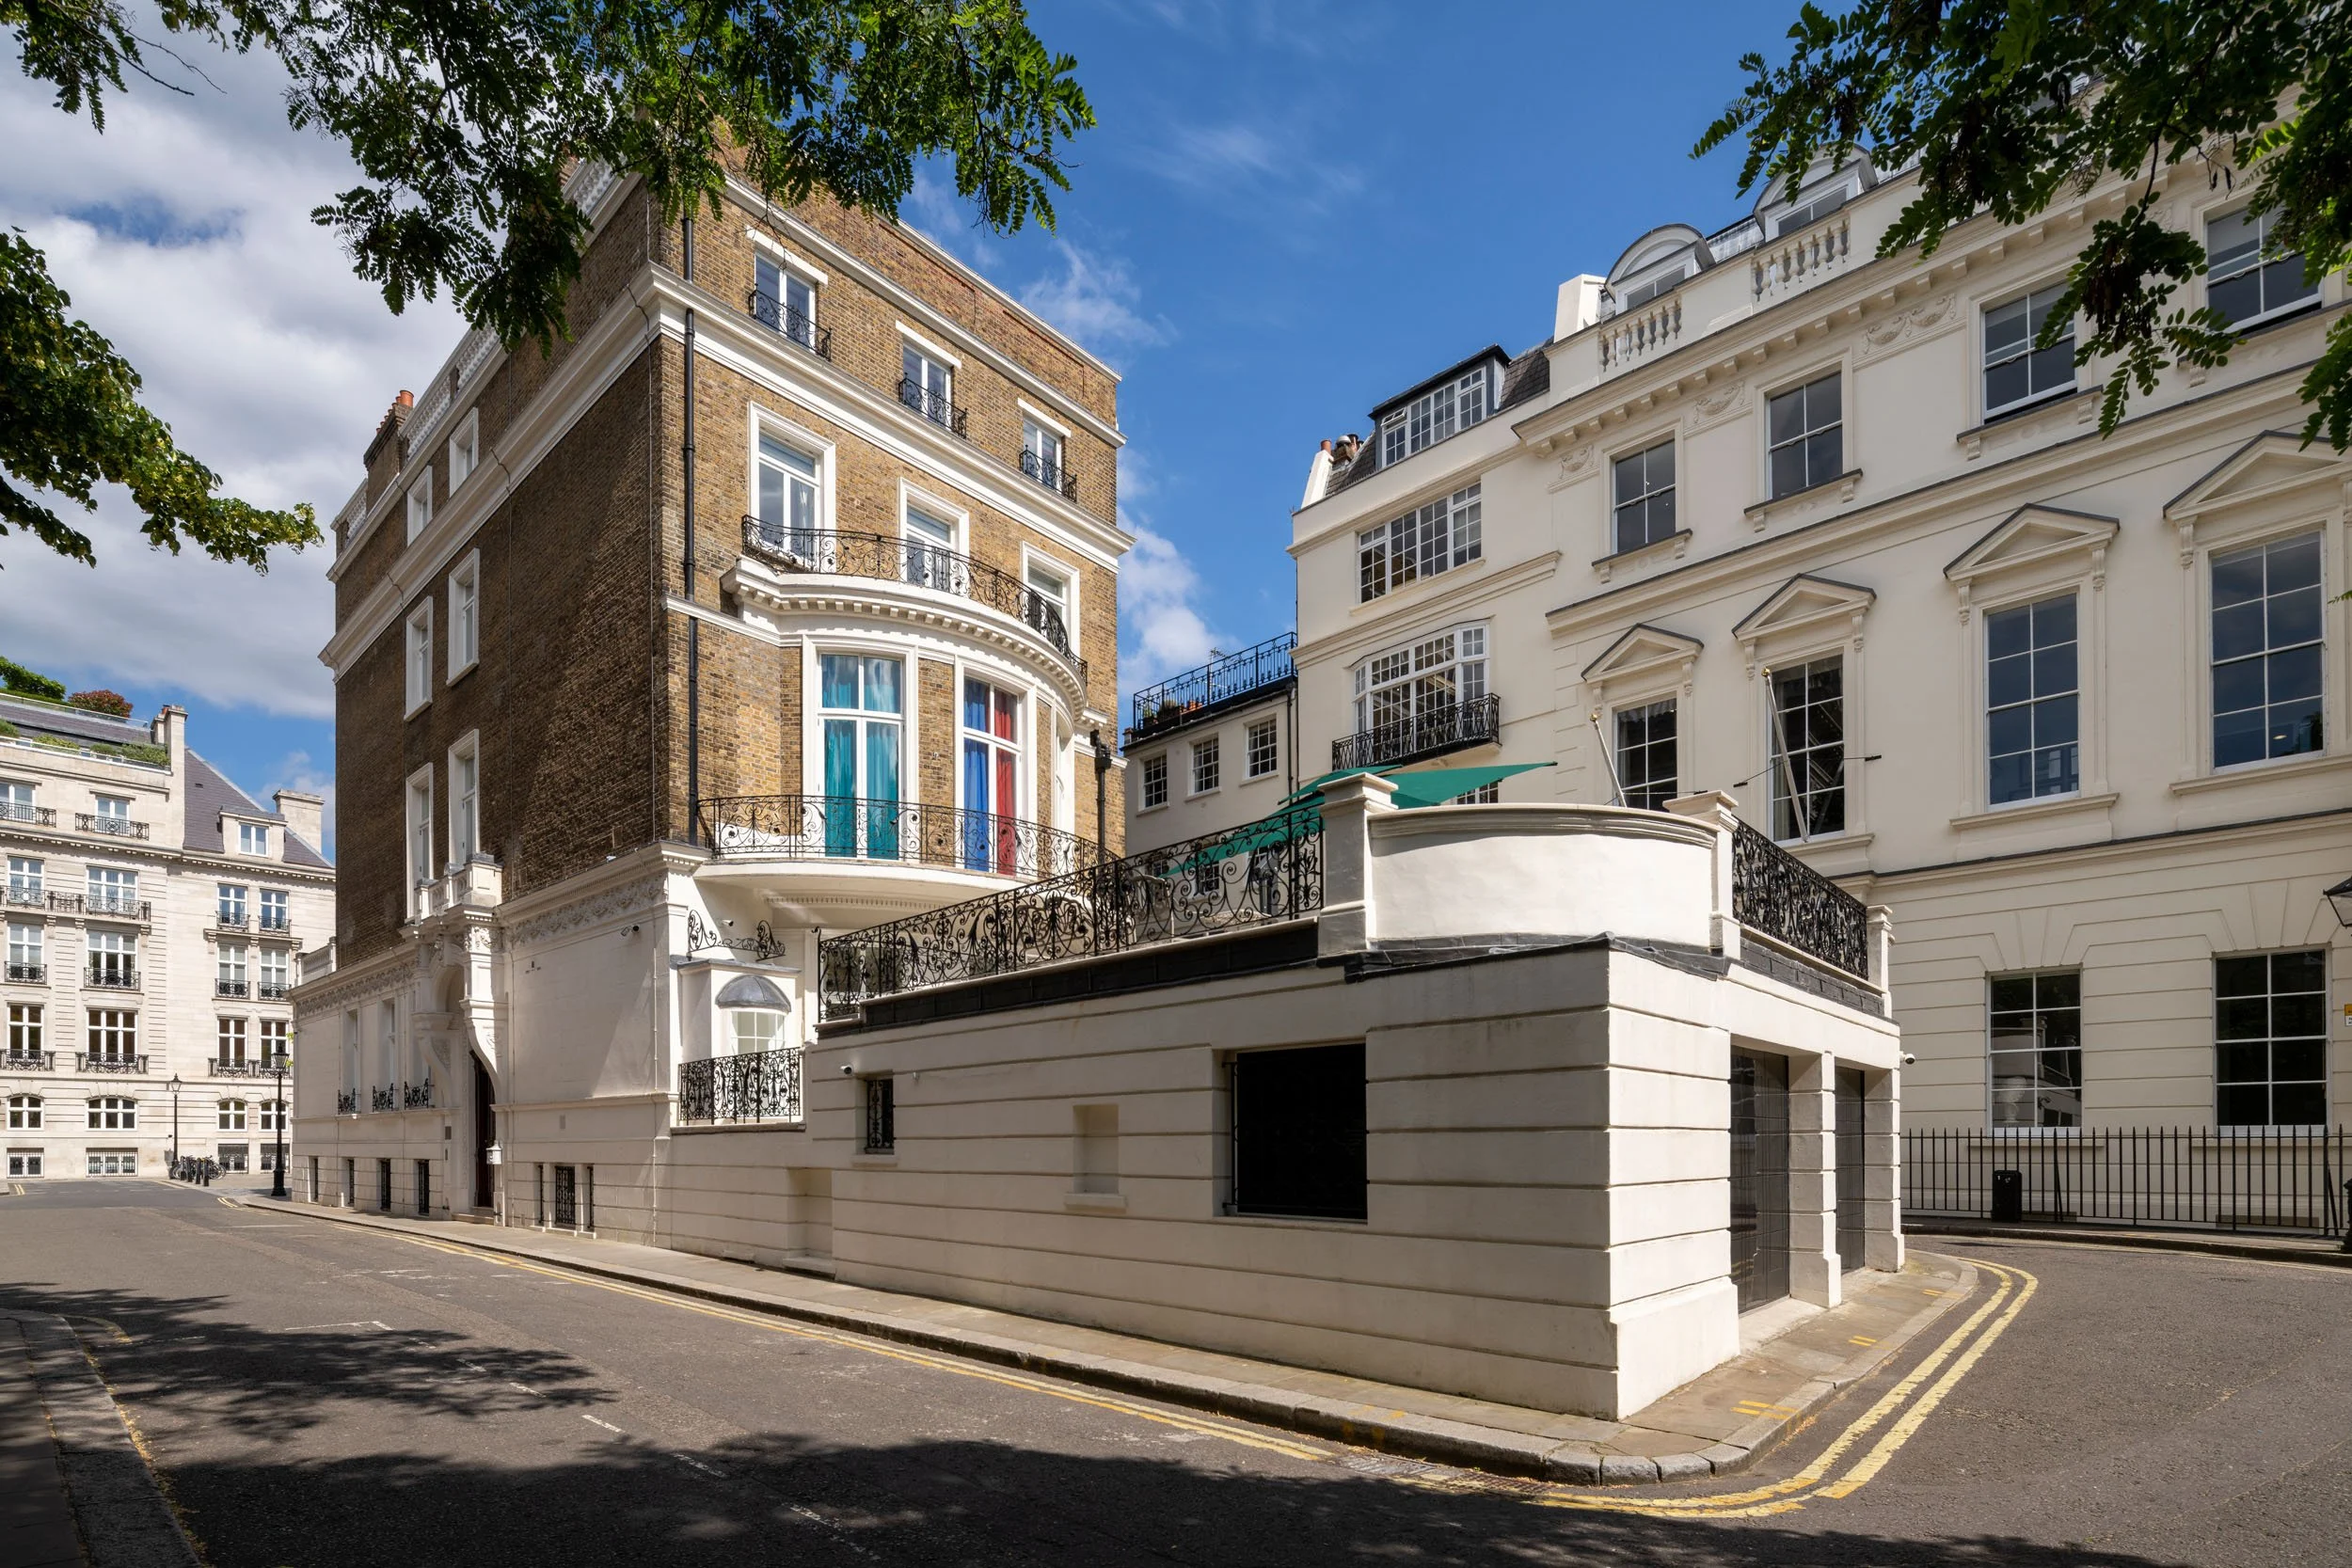
With its origins dating from the 17th century, Selwyn House has been rebuilt and restored and yet remains unlisted — exceptionally rare for a detached Building of Merit standing within the St. James's Conservation Area. Owing to its proximity to St. James Palace, the street it stands on is secured and subject to government and royal oversight, giving it a serene, sheltered feel for central London.
THE SELWYN NAME, SINCE 1694
The site carries recorded associations with figures including John Evelyn and Samuel Pepys.
The name Selwyn House was adopted in 1939, when Cleveland Square was incorporated with Cleveland Row.
INFINITE BEAUTY, ABOVE AND BELOW
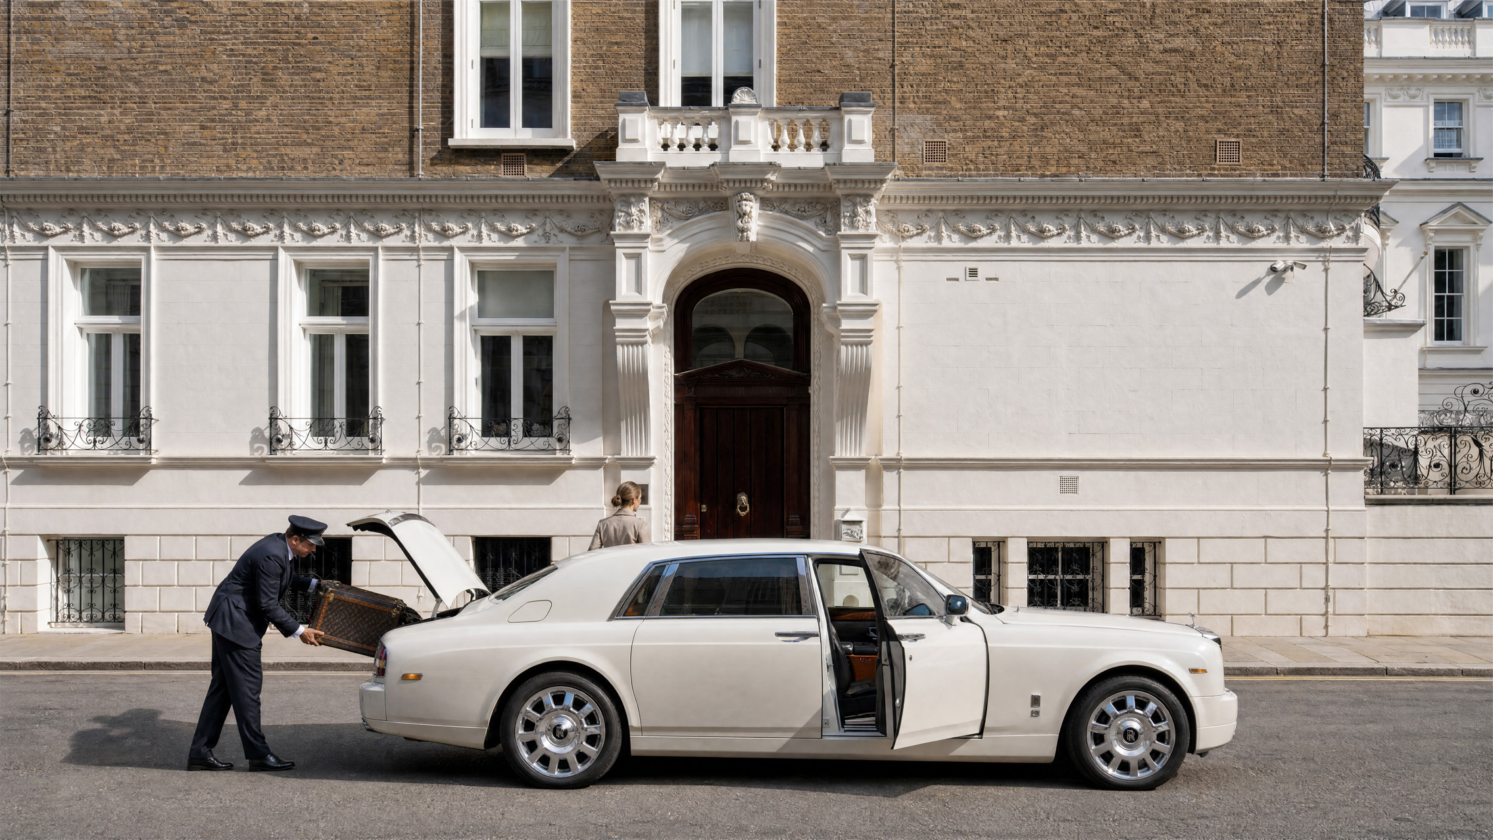
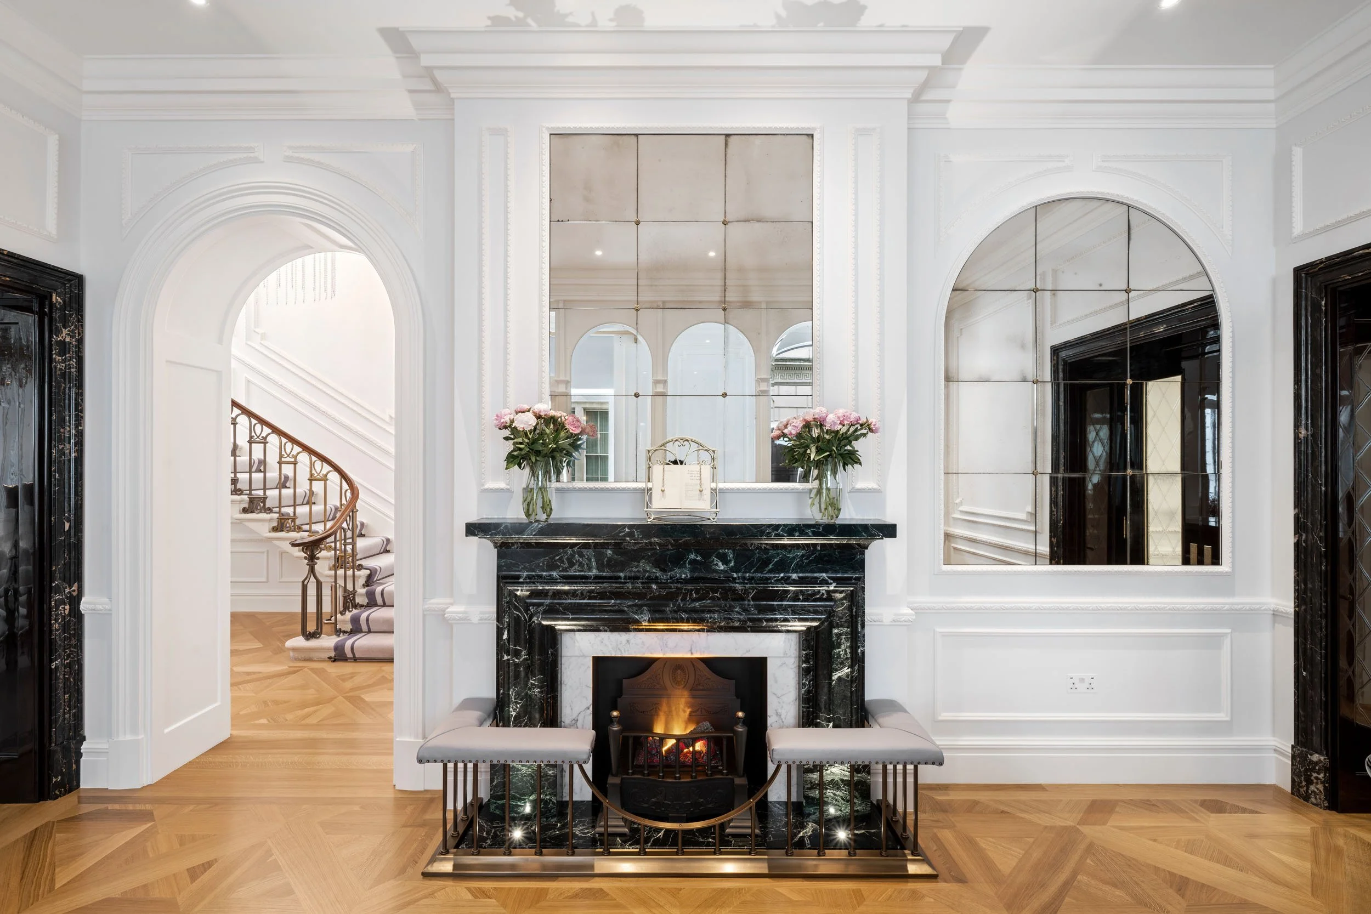
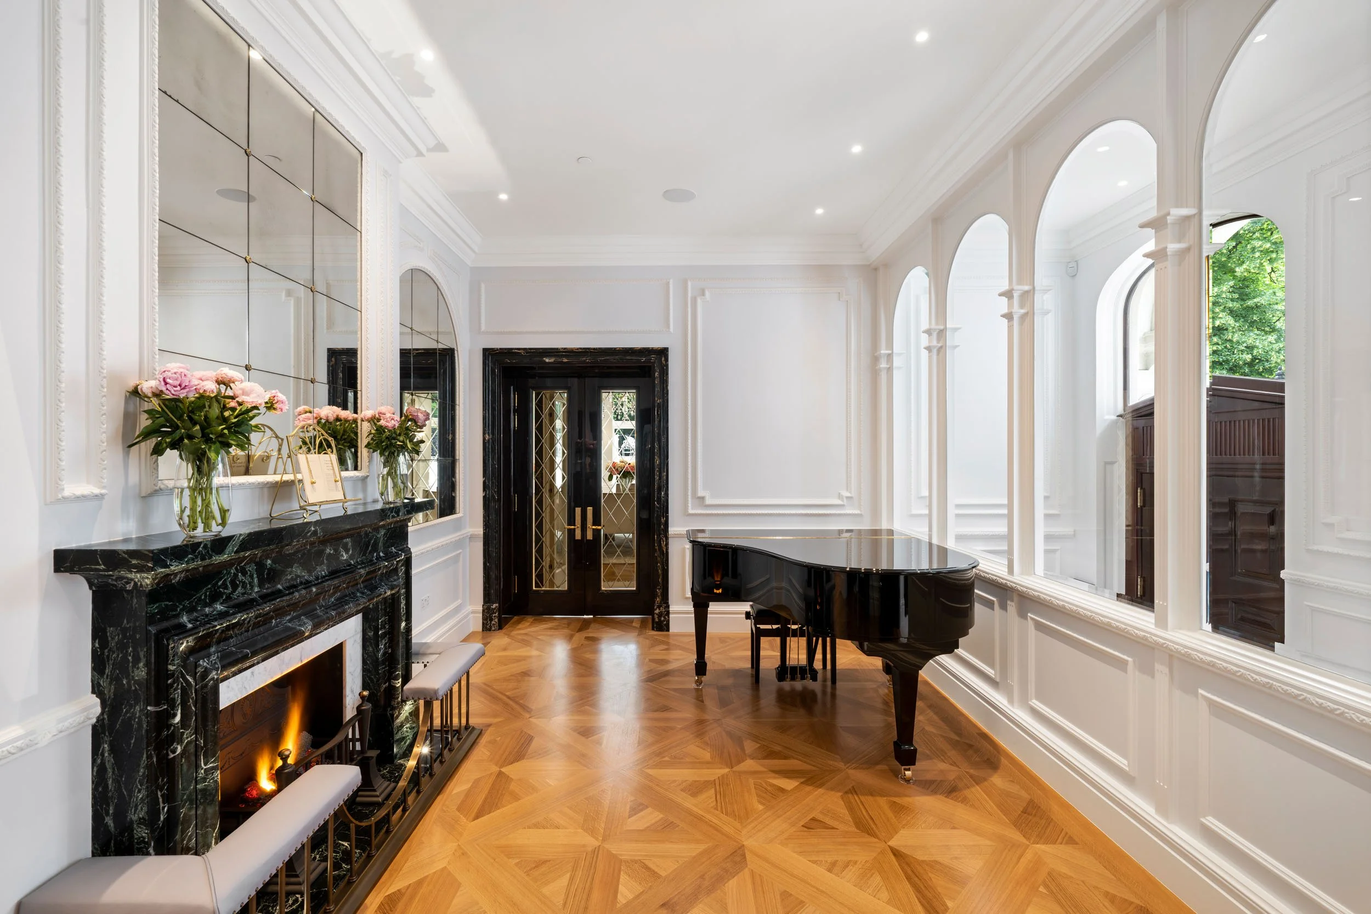
Above, the authentic period front door opens upon the elegant and refined formal rooms: Entrance hall, dining room, morning room, library, study and reception spaces.
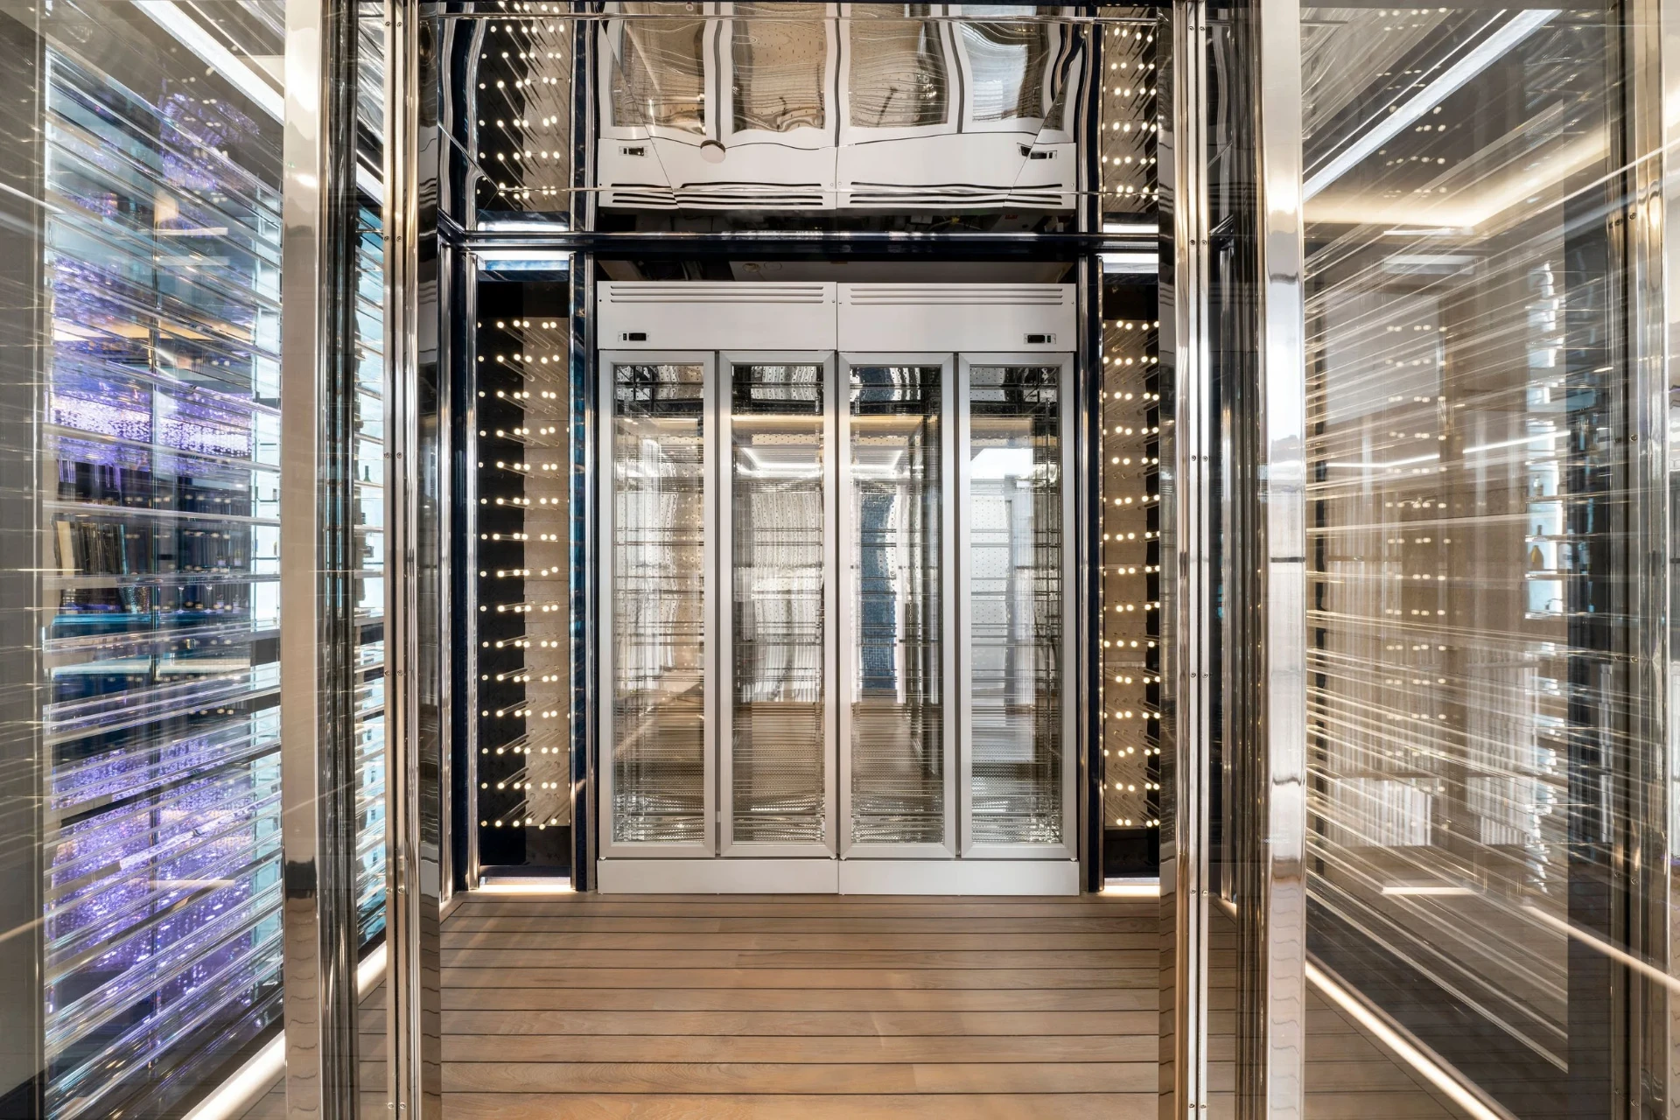
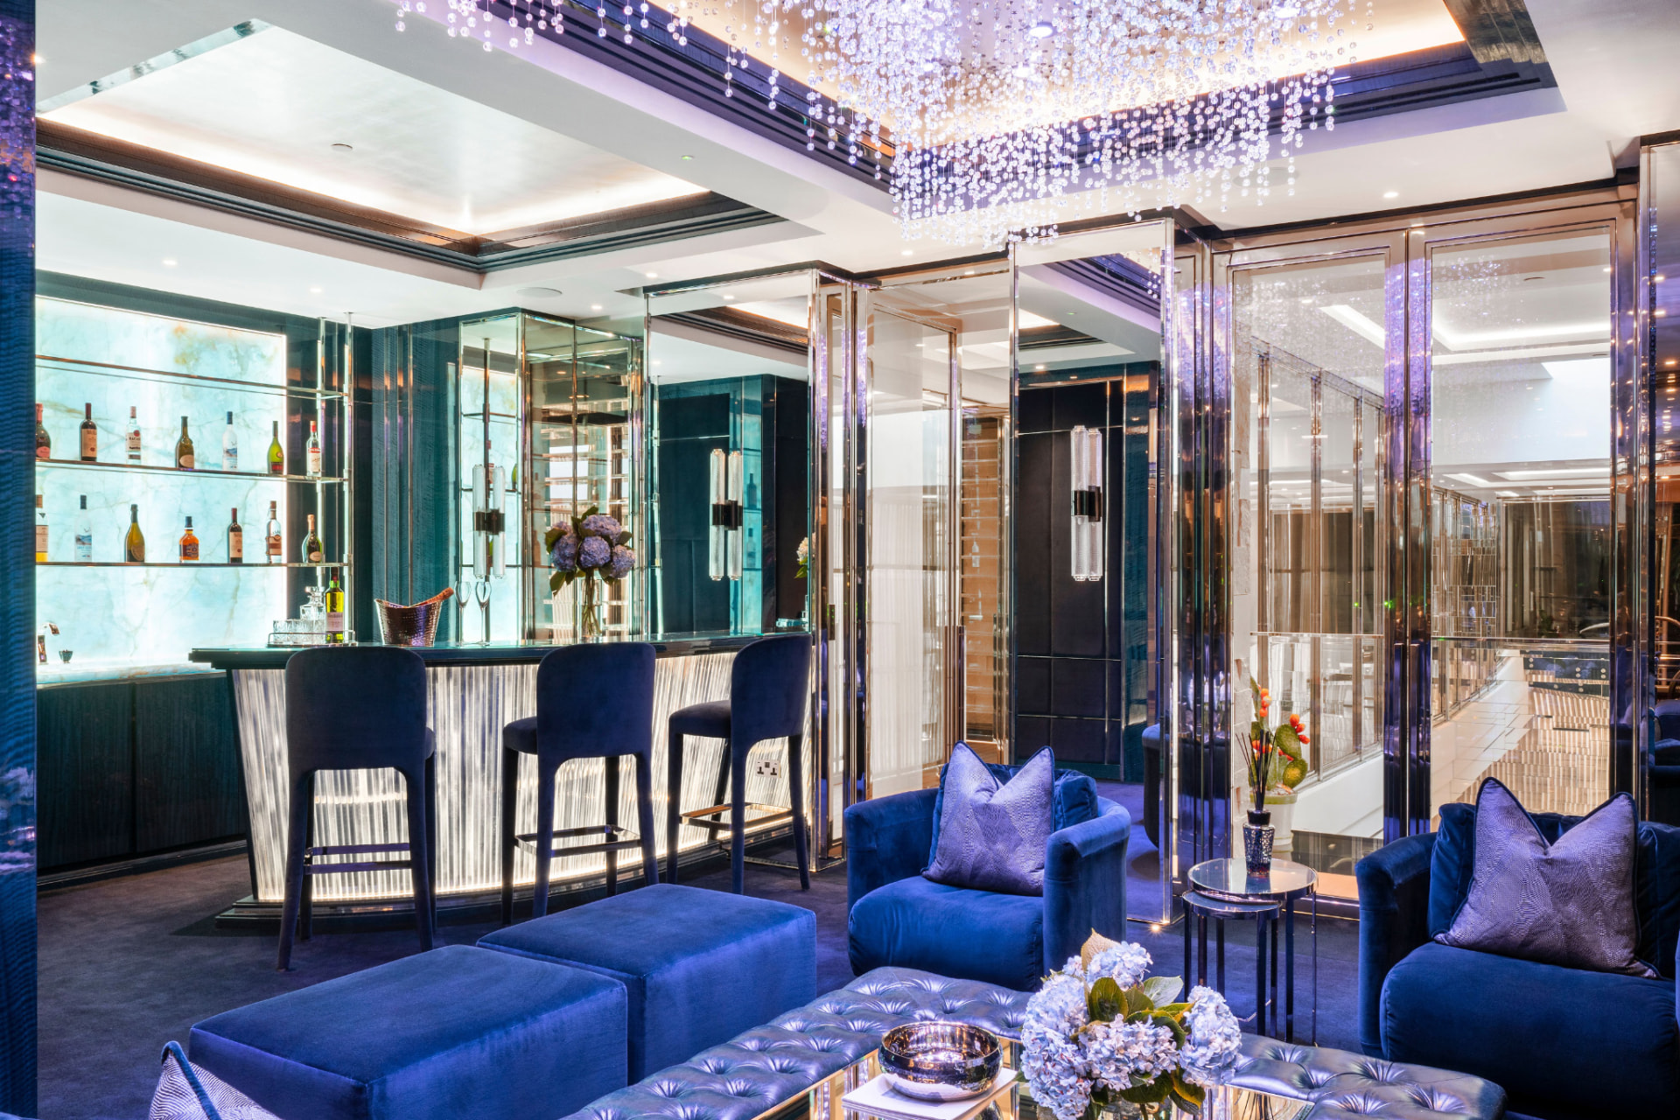
Below, privacy beckons: Lounge/bar, cinema, club room, wine cellar, gym and a swimming pool with sauna, steam and shower rooms.

Location
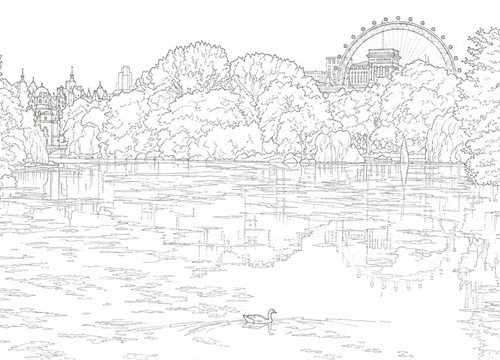
At the edge of Green Park
Selwyn House sits within the St. James's Conservation Area, adjacent to Green Park and close to the entrance of St. James' Place.
The surrounding St. James's and Mayfair streets bring together galleries, restaurants, hotels, shops and members' clubs, with Green Park station — Piccadilly, Jubilee and Victoria lines — very close to the property.
THE HOUSE, CHAPTER BY CHAPTER
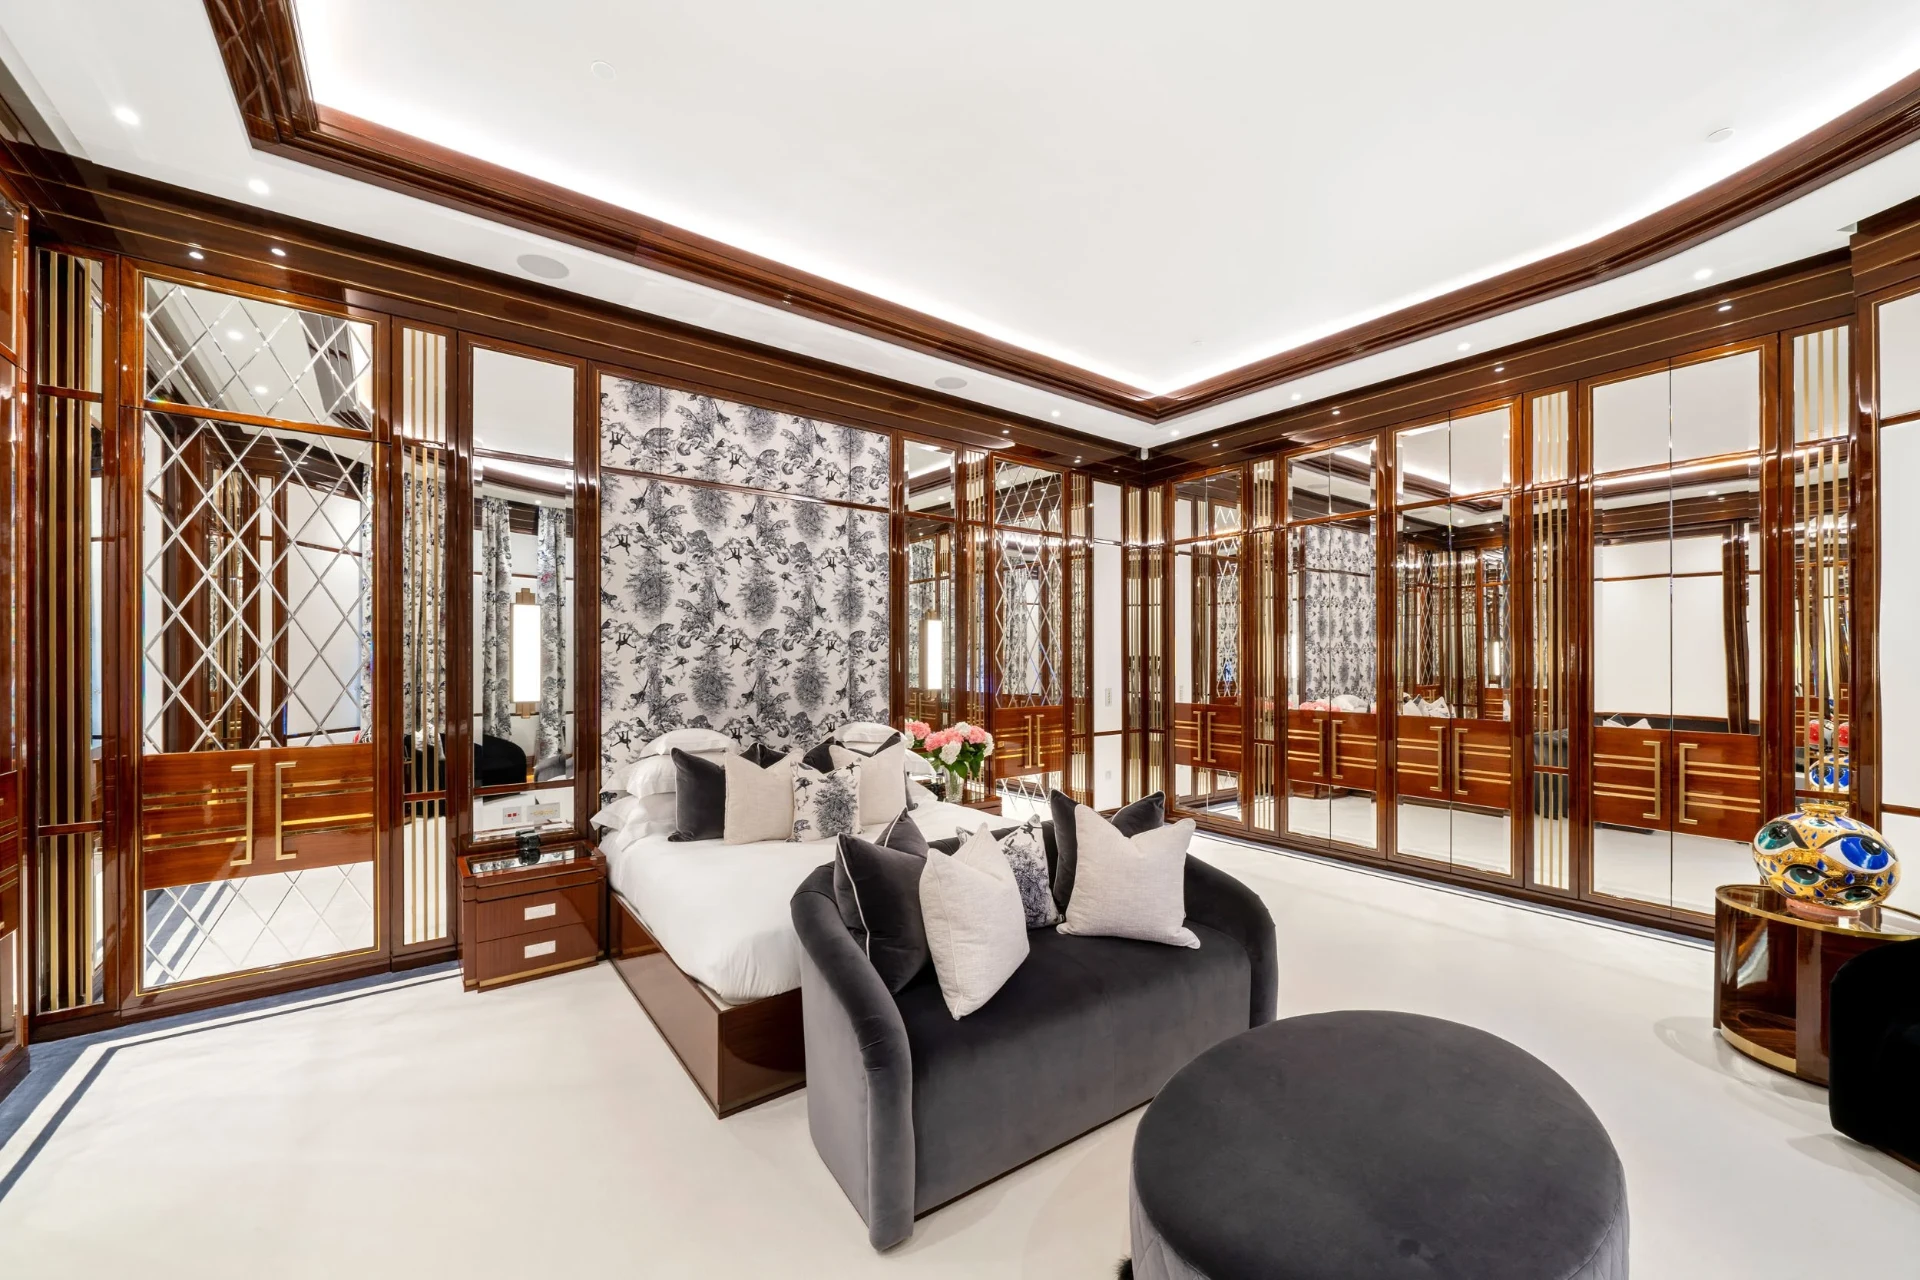
Accommodation
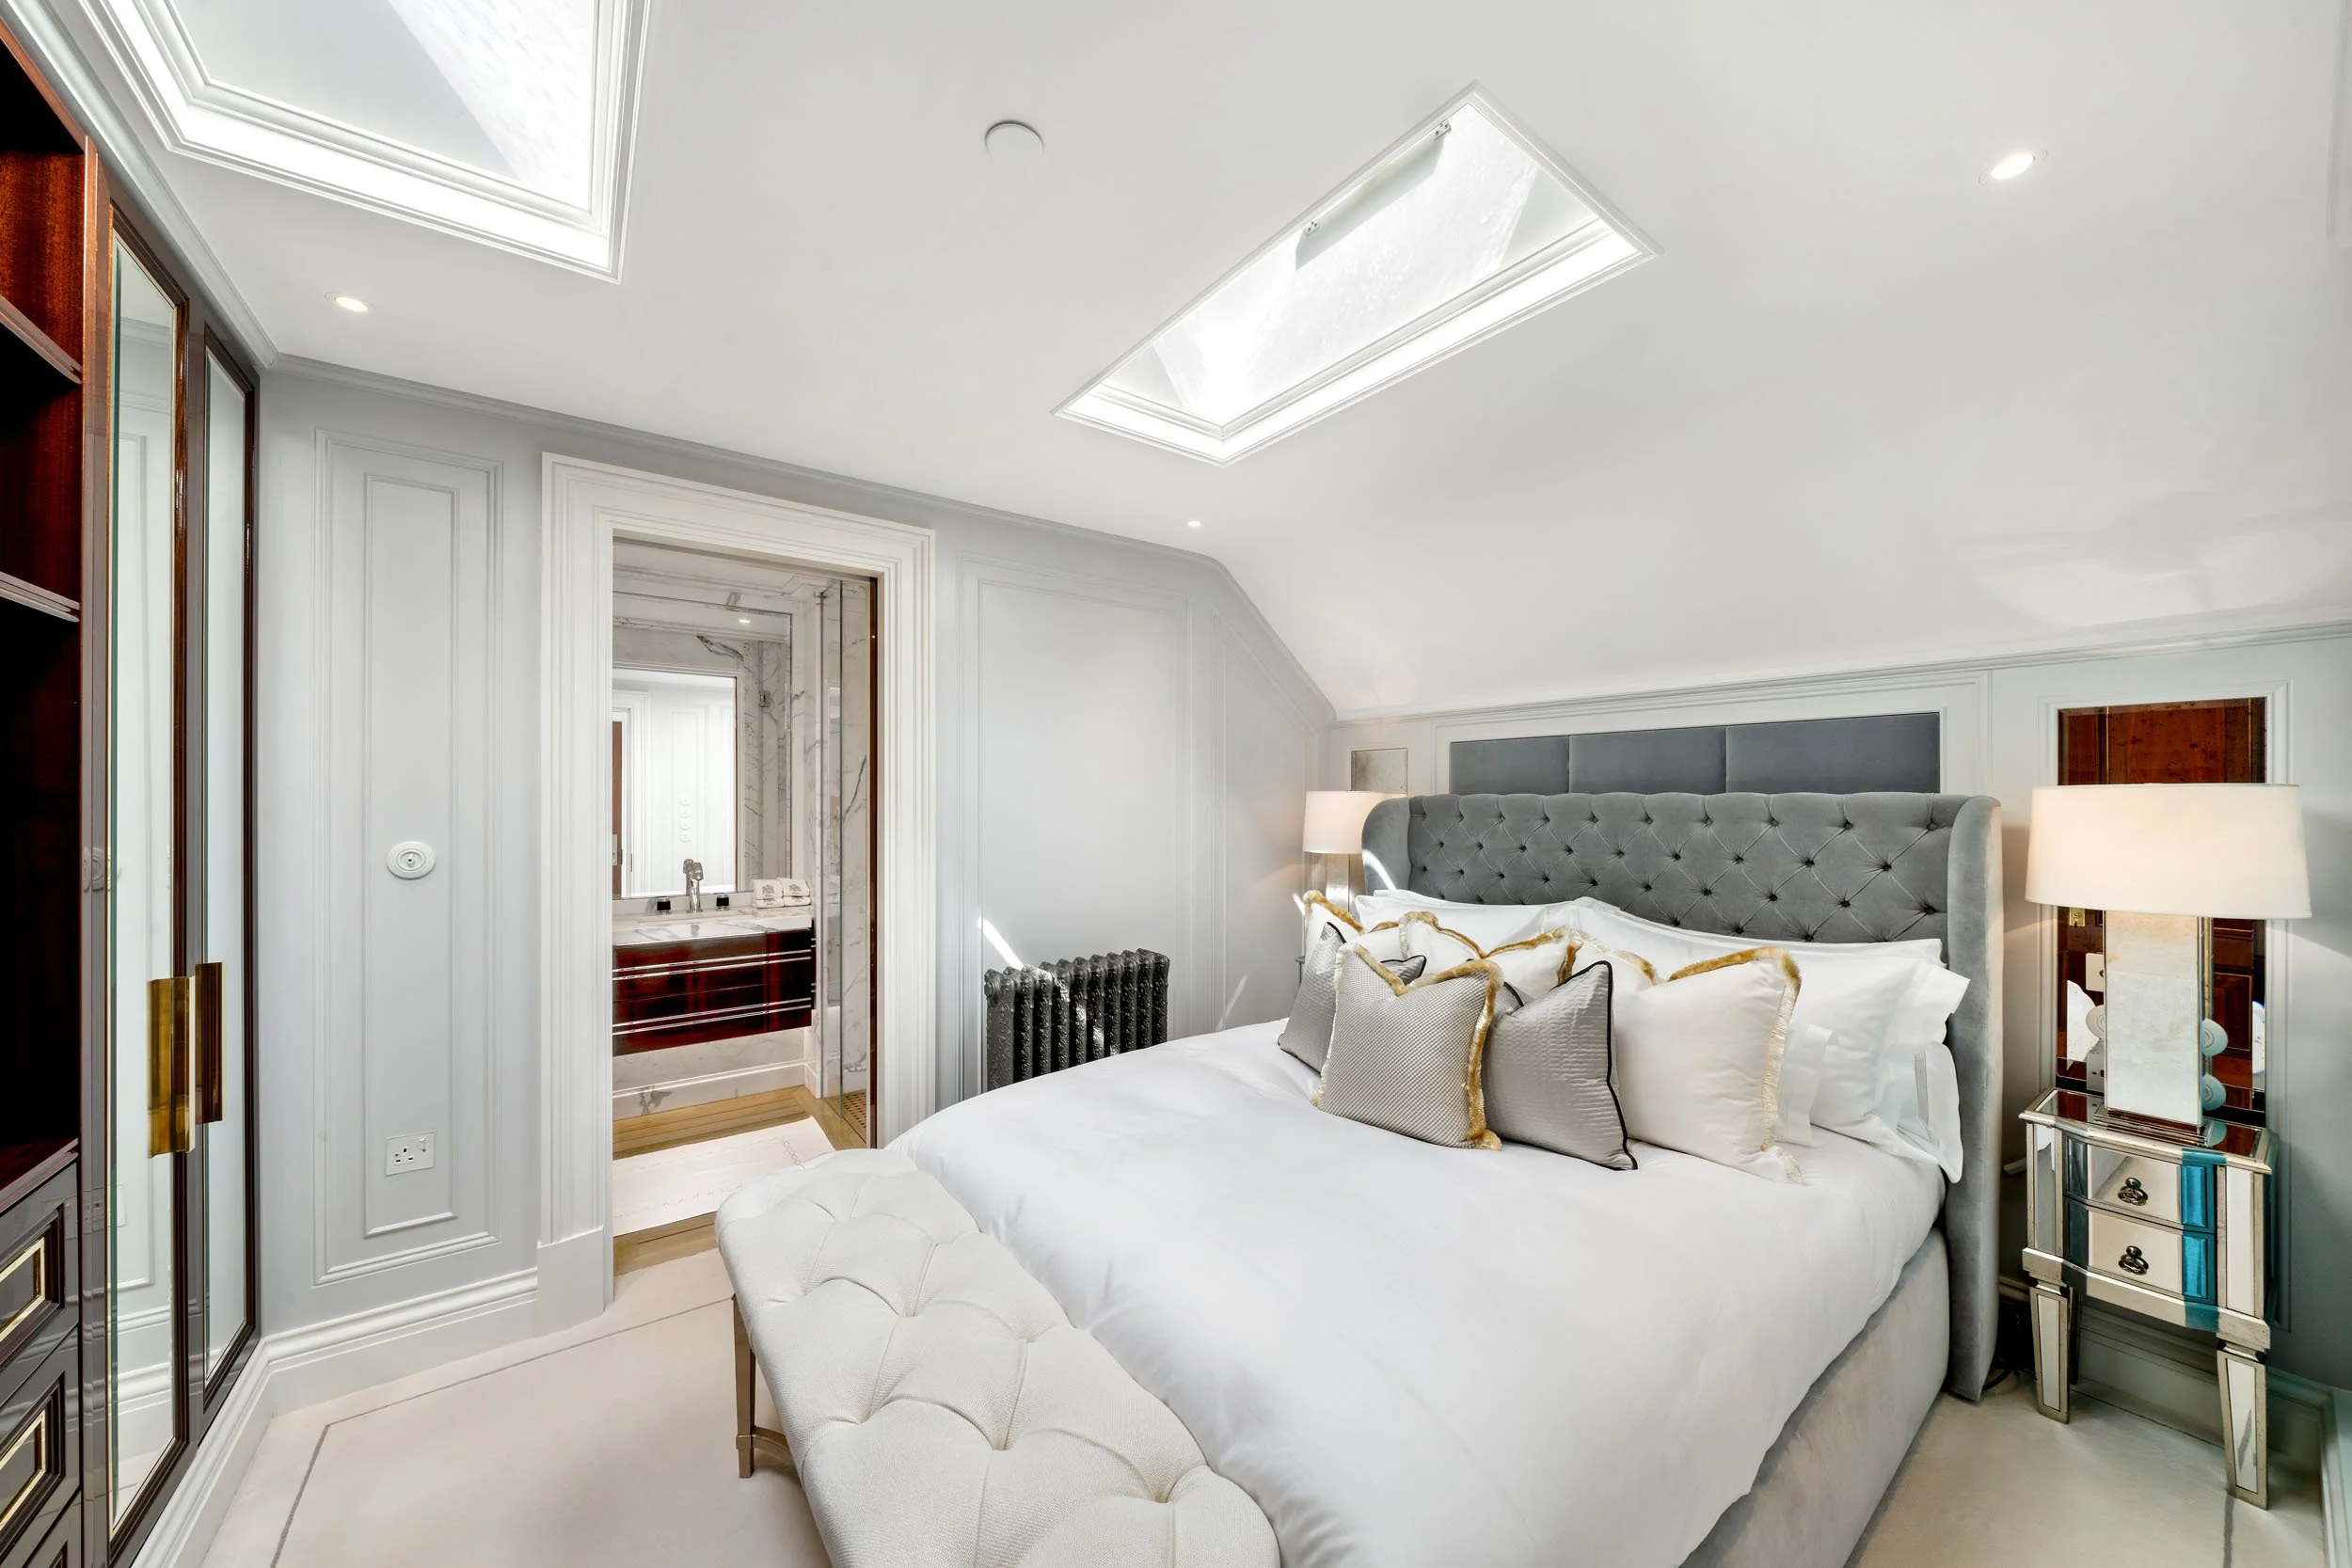
01Every lavishly designed bedroom has its own walk-in wardrobe, full marble bathroom or shower facilities. Service staff rooms are kept separate.
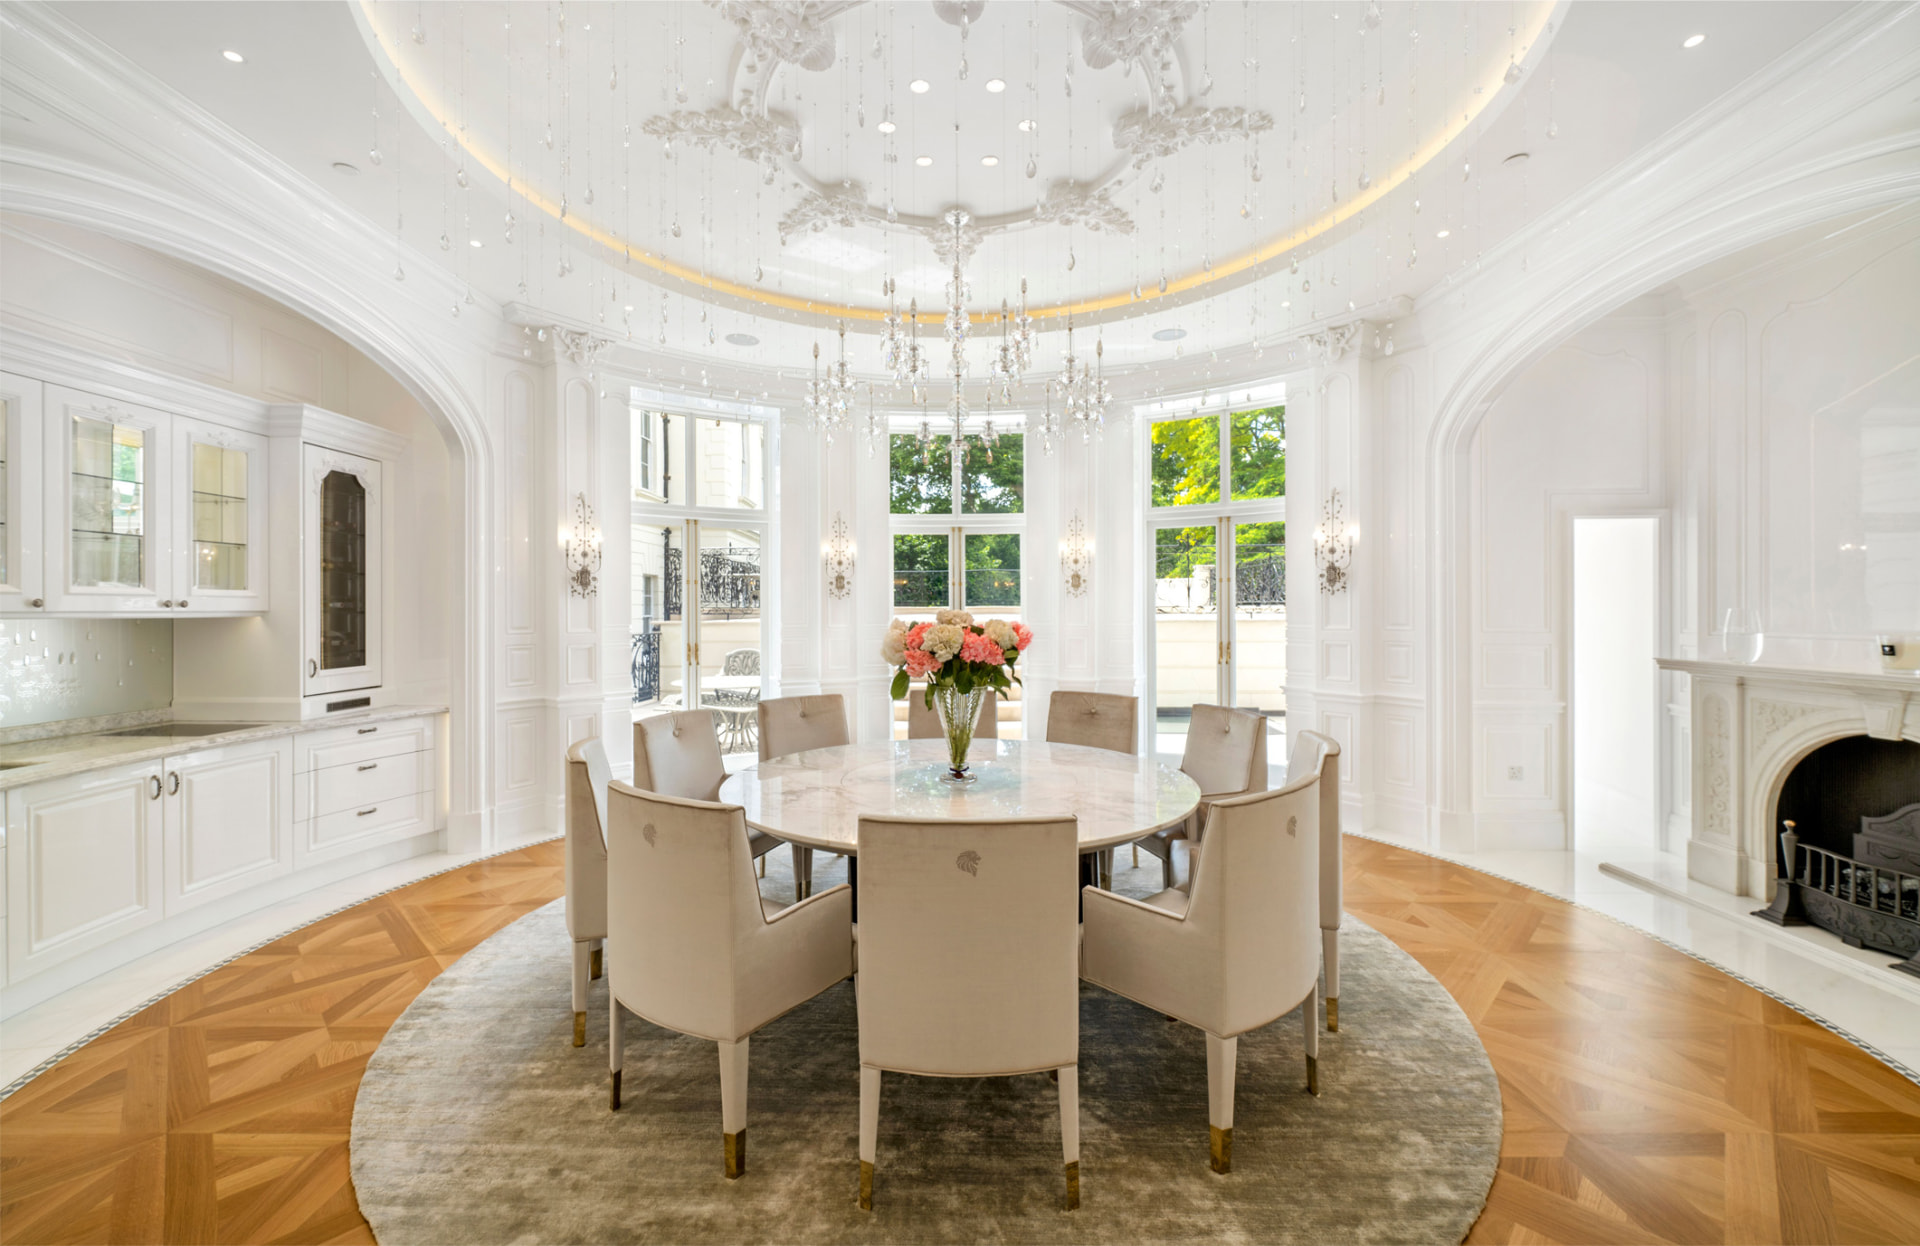
Dining
02The elegant and spacious formal dining room is serviced by several dedicated kitchen facilities.
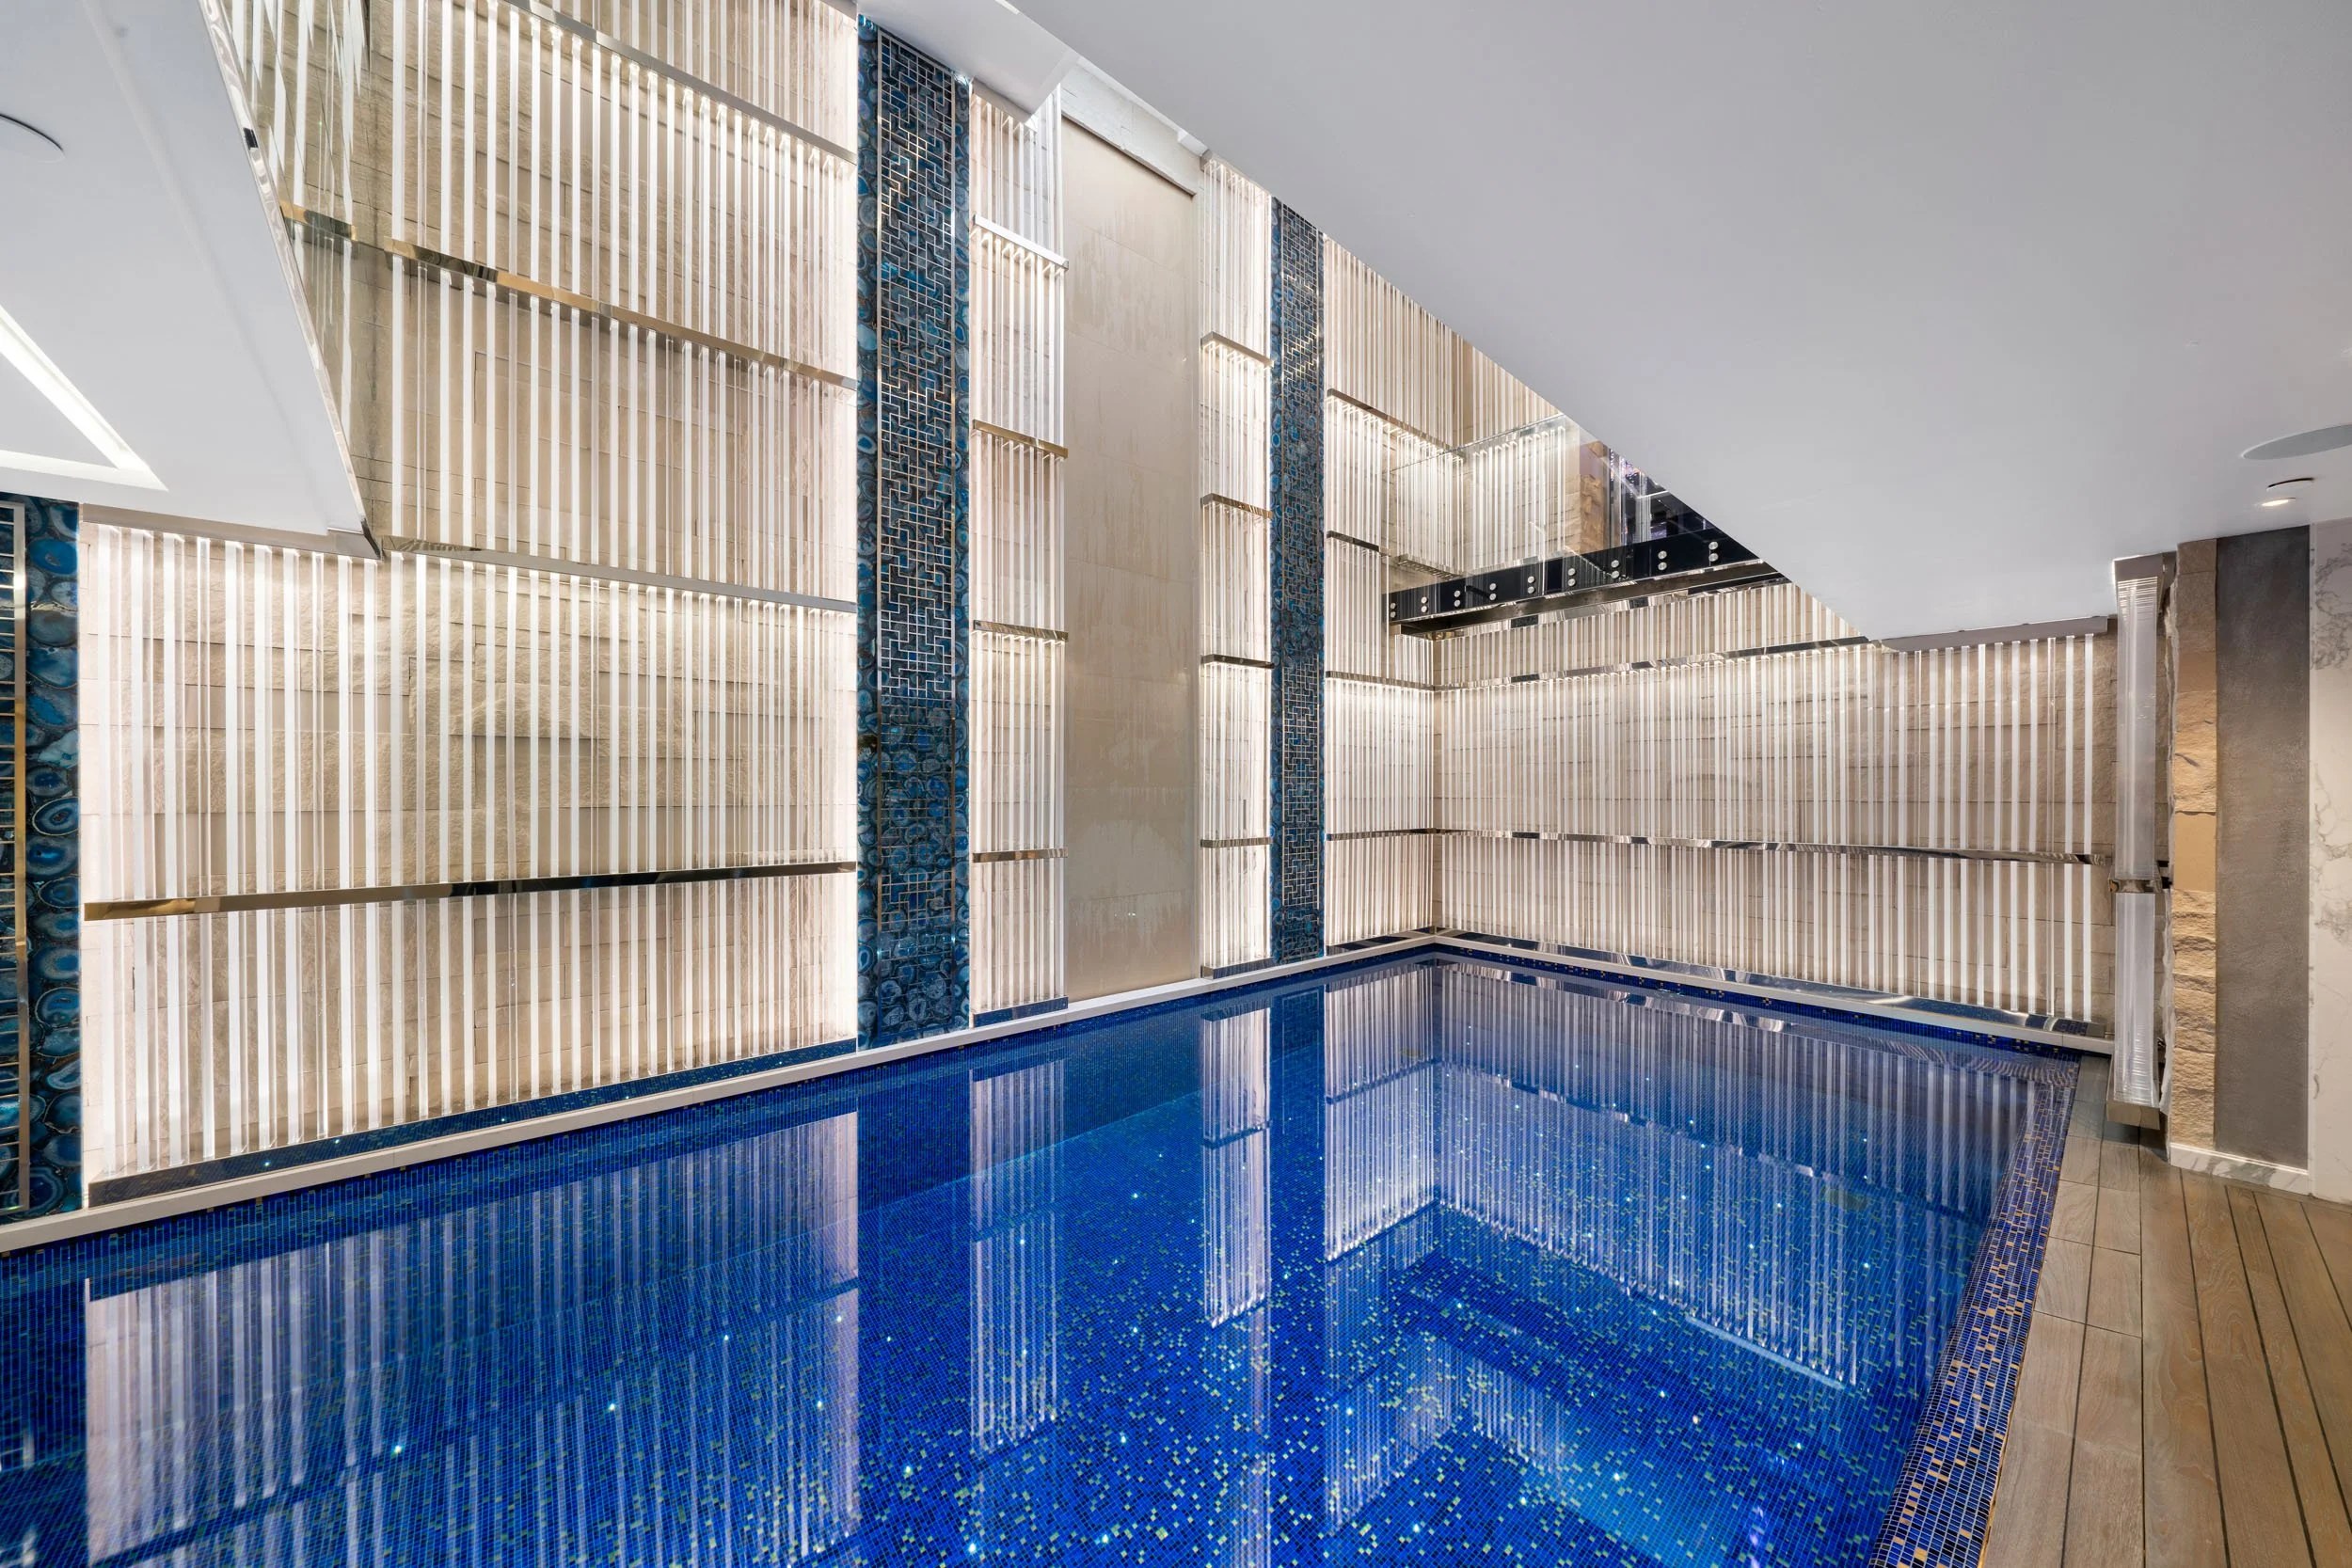
Spa
03The lower levels bring together the enchanting swimming pool, sauna/steam facilities and a state-of-the art gym.
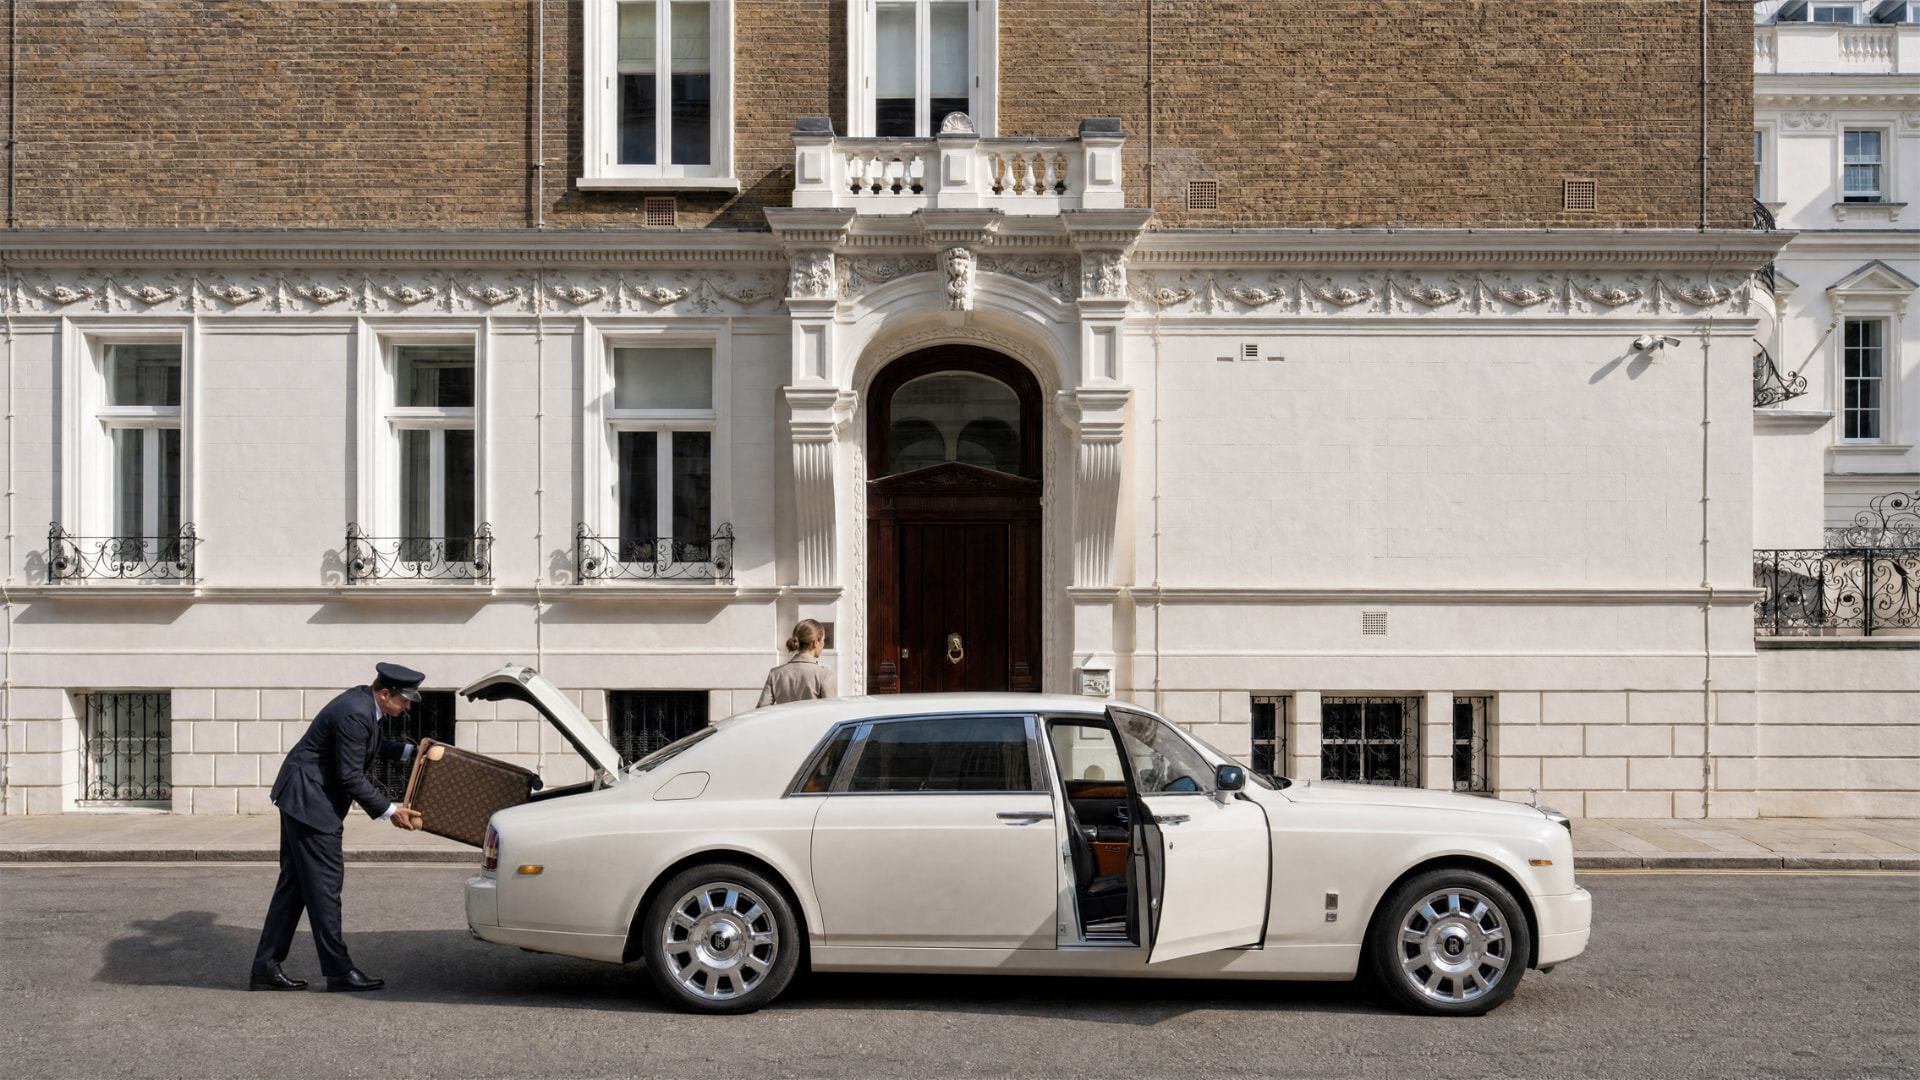
Services
04The house includes a complete back-of-house layer.
Specifications
Heritage & Setting
- Rare detached house, unlisted Building of Merit
- Within the St. James's Conservation Area
- Adjacent to Green Park, close to the entrance of St. James' Place
- Meticulously restored
- Site history stretching back roughly four centuries, with associations including John Evelyn and Samuel Pepys
- Named Selwyn House in 1939, when Cleveland Square was incorporated with Cleveland Row
Space & Levels
- Approximately 1,325.7 m² / 14,270 sq ft in total
- Eight levels: subterranean, basement, lower ground, ground, first, second, third and fourth floors
- Lift serving all floors of the house
- Vast terrace
Bedrooms
- Principal bedroom with his-and-hers walk-in wardrobes and en-suite bathrooms
- Five further bedrooms with walk-in wardrobes and en-suite bathrooms
- Two further bedrooms with en-suite shower rooms
- Three staff bedrooms with en-suite shower rooms
- One further bathroom
- Three powder rooms
Formal & Private Rooms
- Entrance hall
- Dining room with two kitchenettes
- Morning room
- Library
- Study
- Lounge/bar
- Cinema
- Club room
Wellness & Leisure
- Swimming pool
- Sauna/steam room
- Shower room
- State-of-the-art gym
Kitchens & Service Infrastructure
- Professional kitchen
- Staff kitchen
- Kitchenette
- Two kitchenettes serving the dining room
- Utility room
- Wine cellar / wine room
Access & Parking
- Four car garage, of which one Limousine
- Two carports
- Lift serving all floors