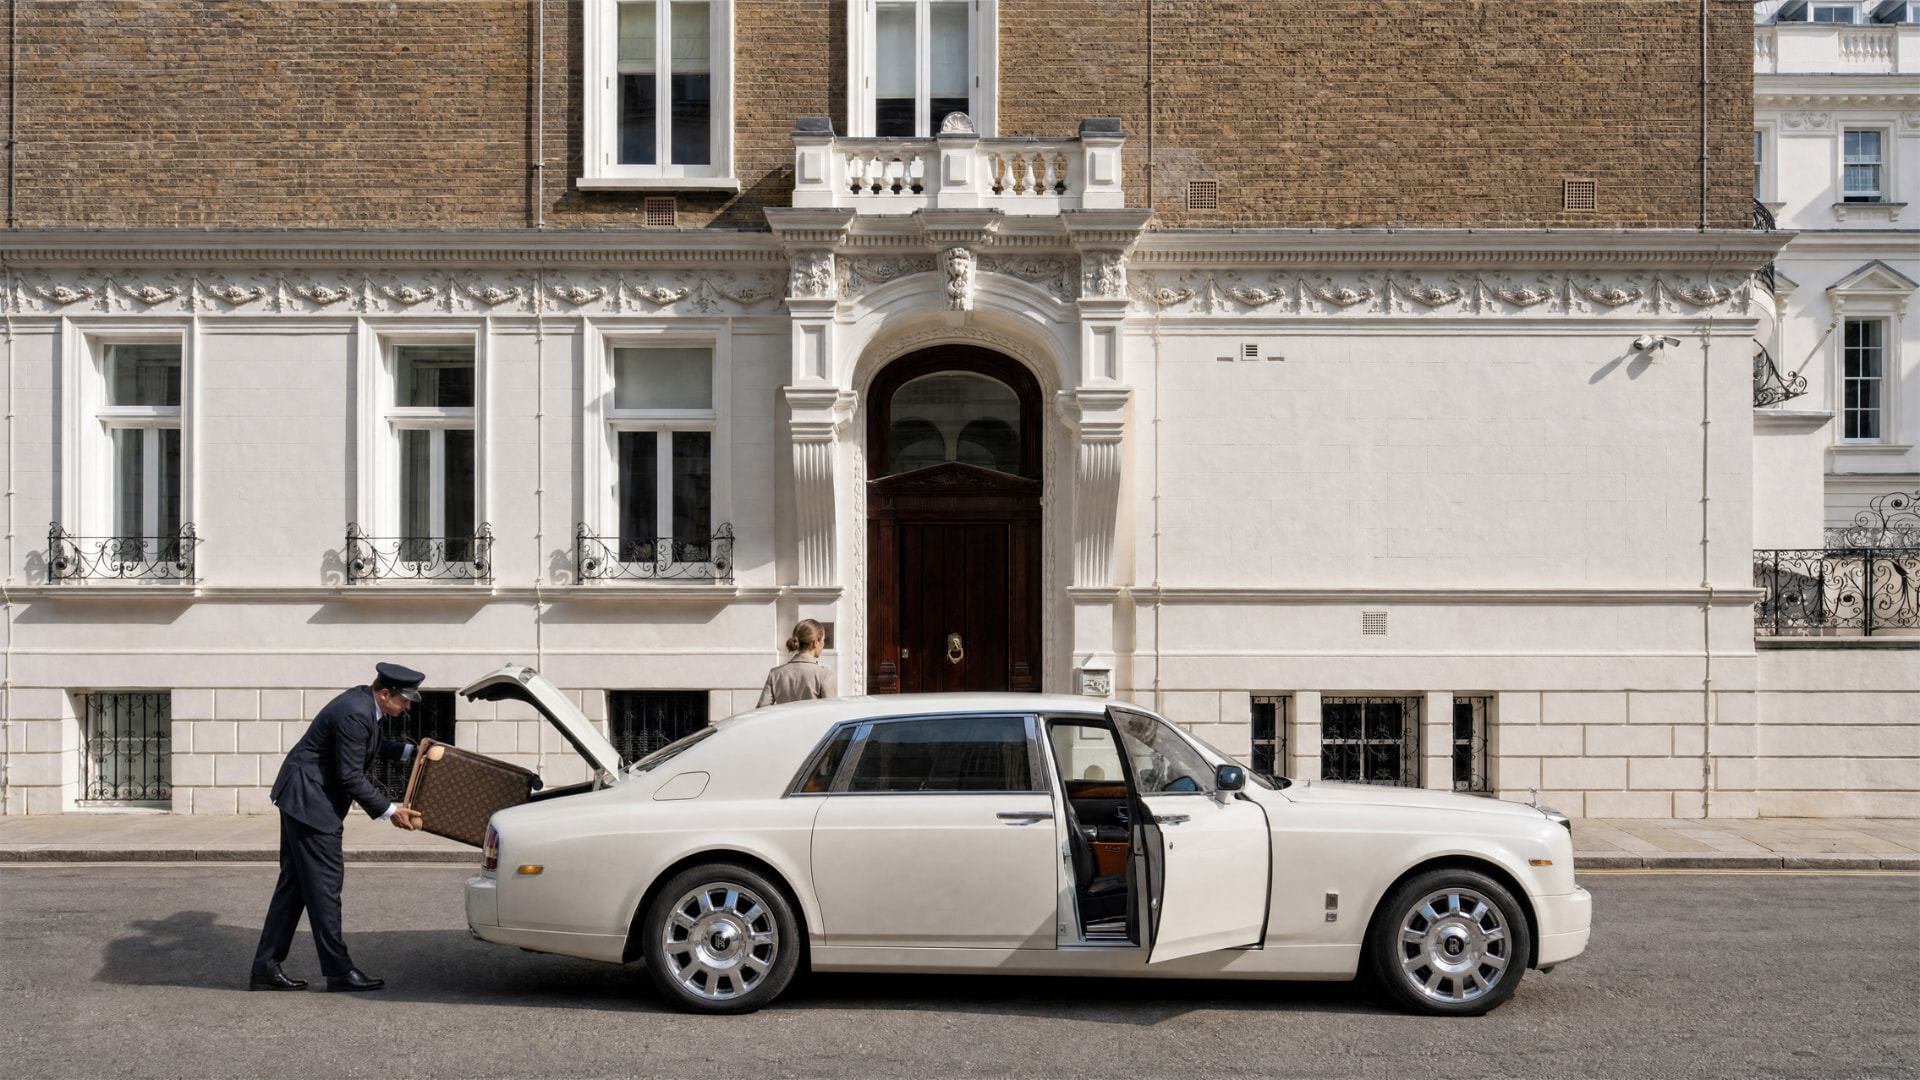
The working house
House infrastructure
The house includes a complete back-of-house layer.
Three staff bedrooms with en-suite shower rooms, a commercial kitchen, a staff kitchen and a utility room support the running of the house.
A lift connects the levels, and covered parking comprises a garage for four cars together with two carports.
Staff bedrooms
Three · en-suite shower rooms
Commercial kitchen
Within the house
Staff kitchen
Separate
Utility
Service space
Lift
Serving the levels
Parking
Garage for four cars · two carports