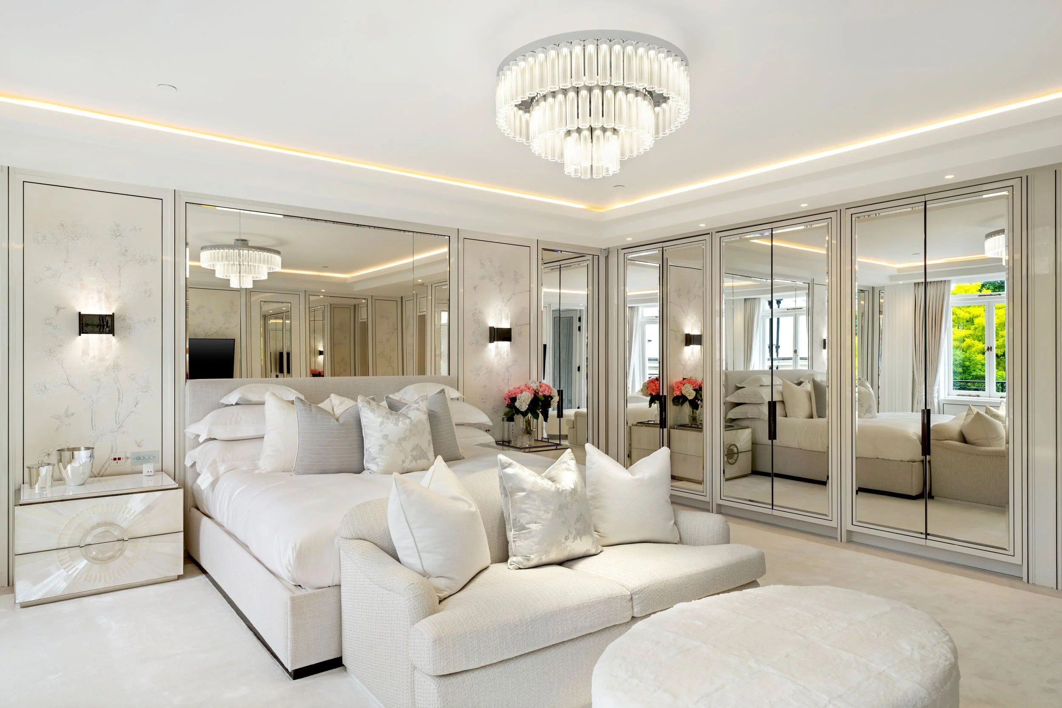
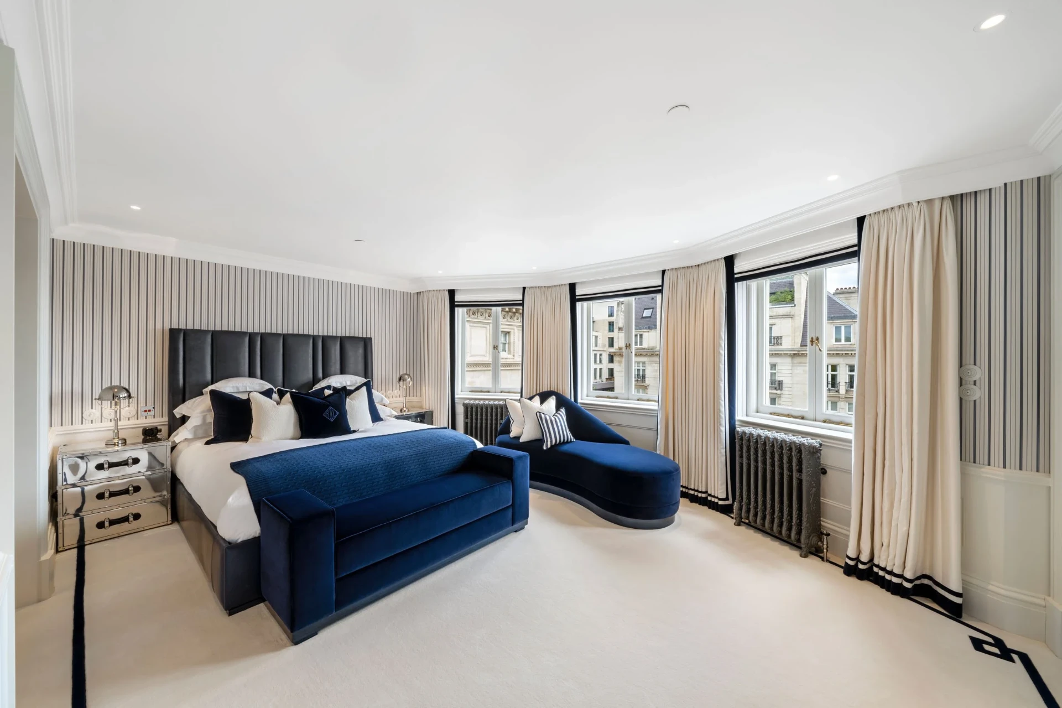
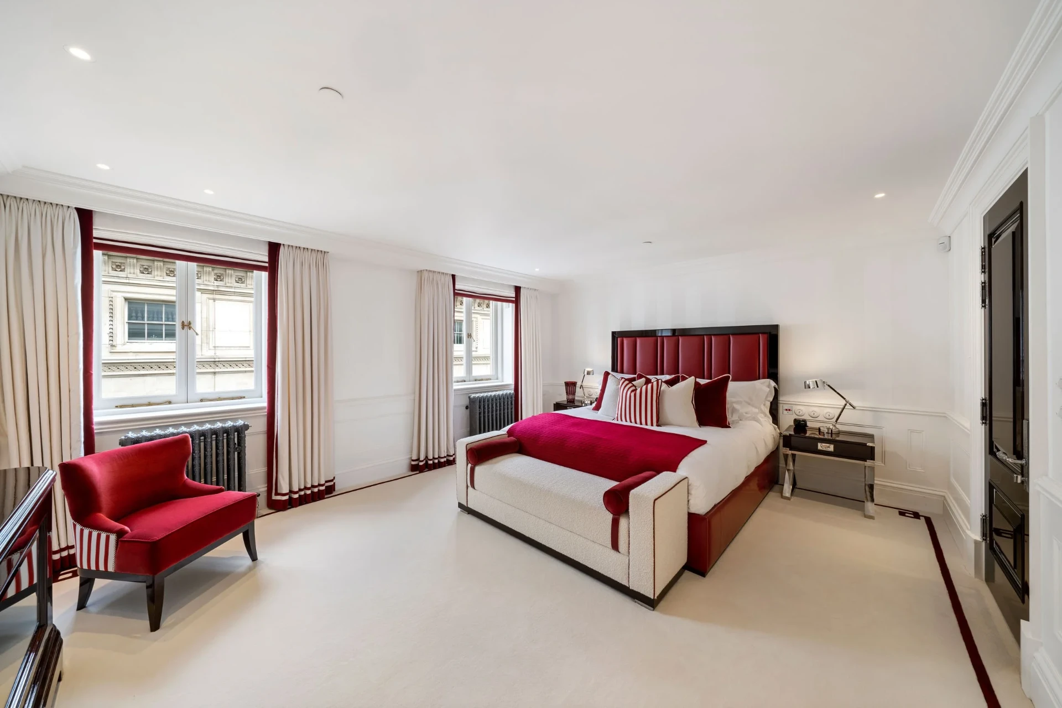
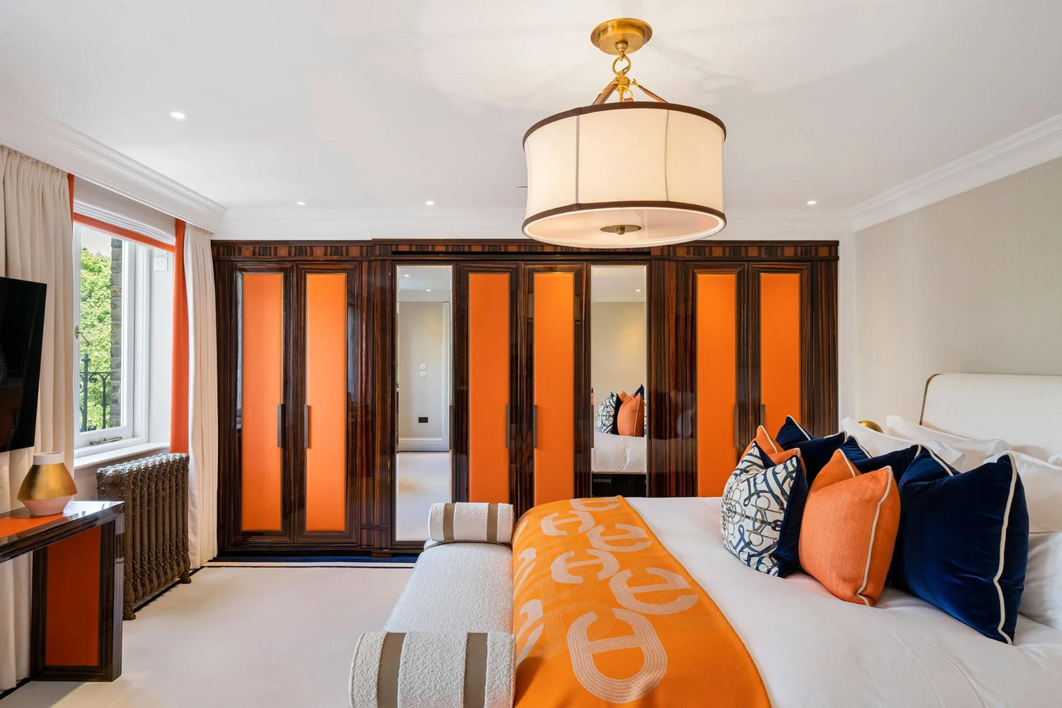
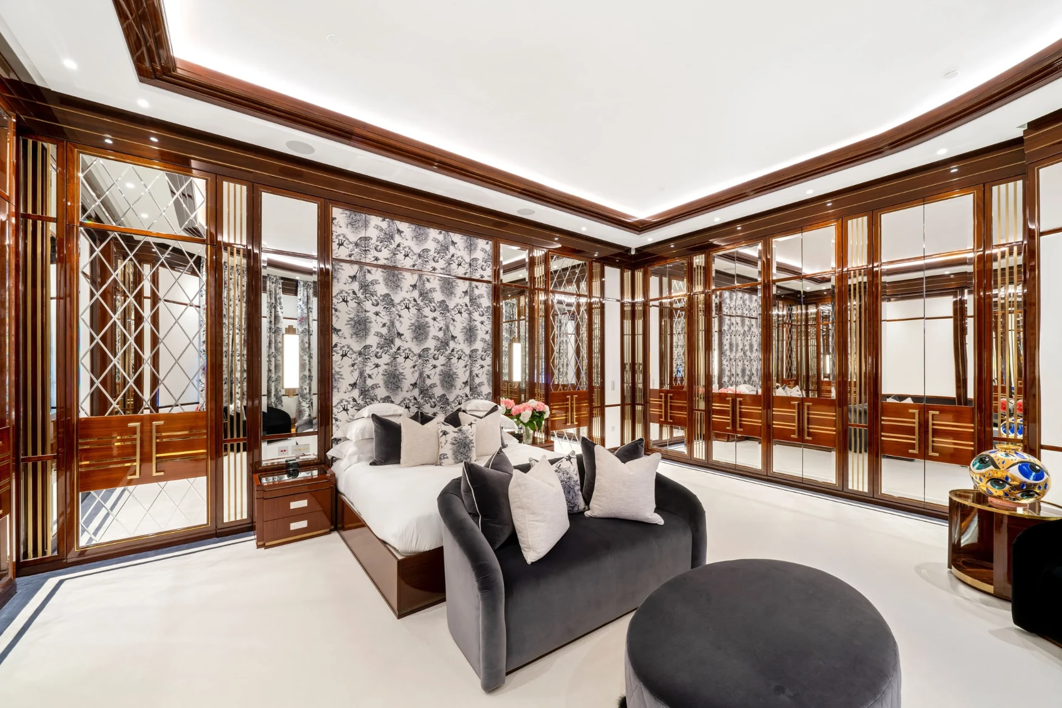
Bedrooms
Accommodation
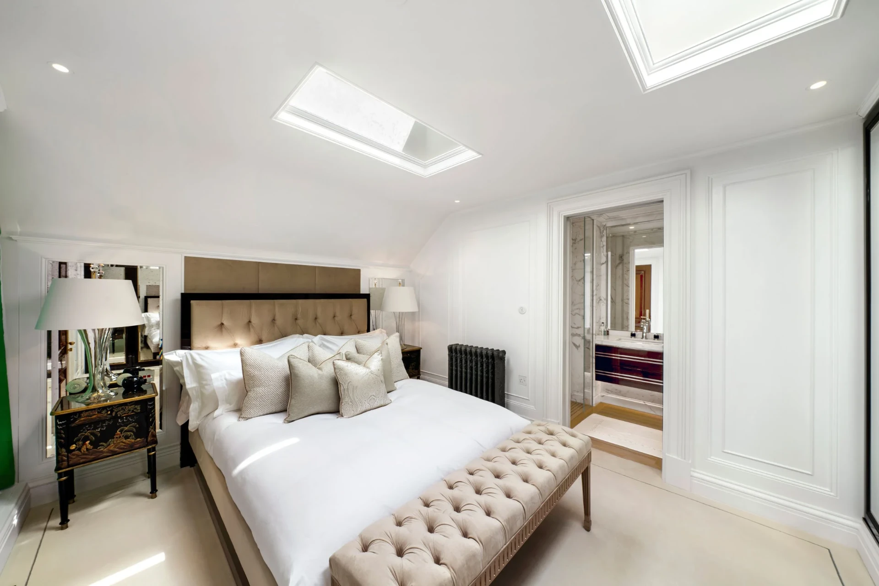
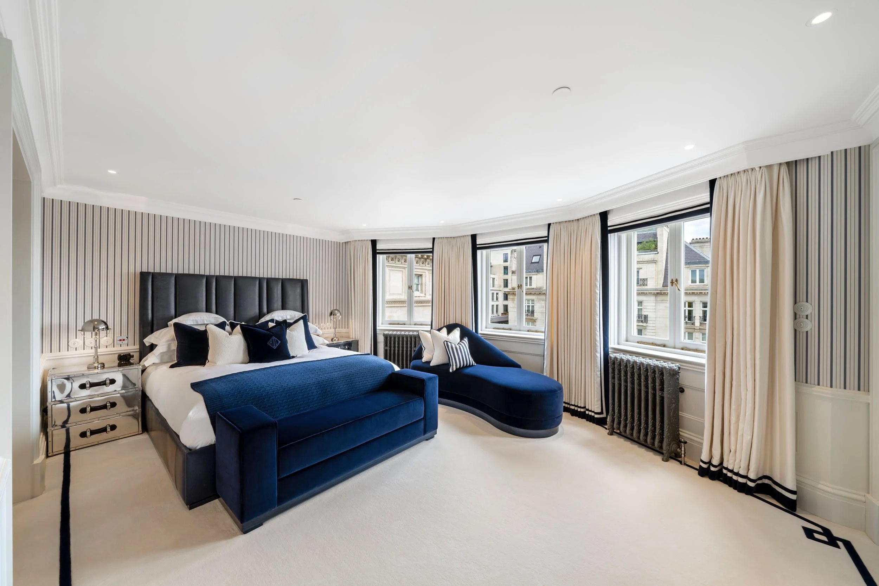
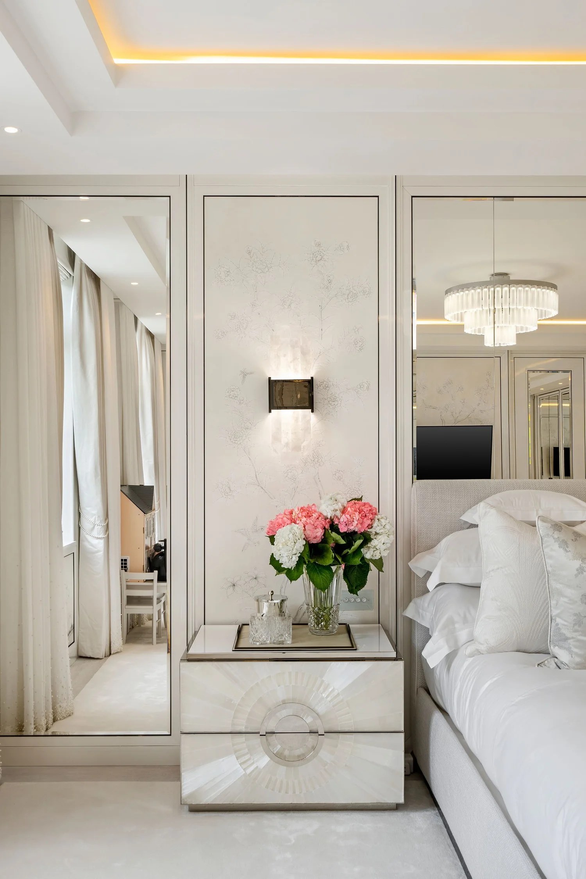
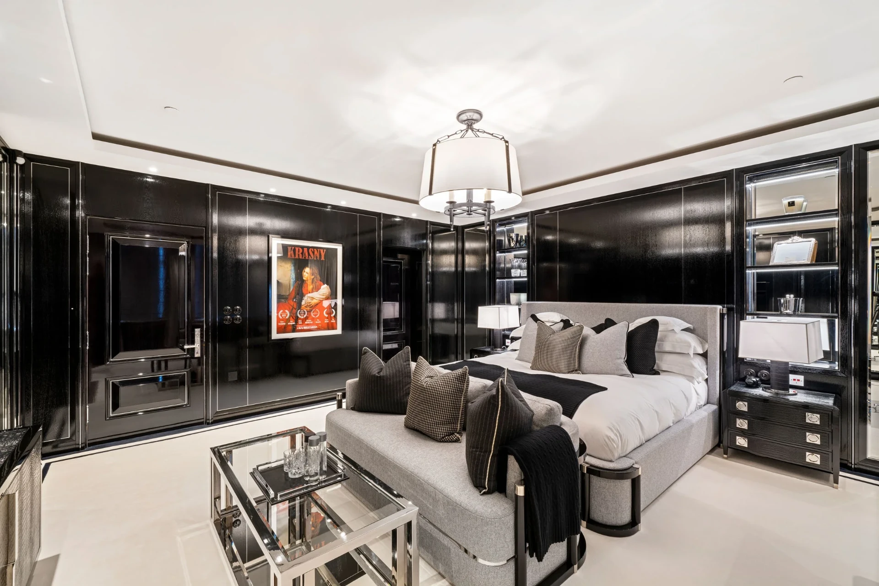
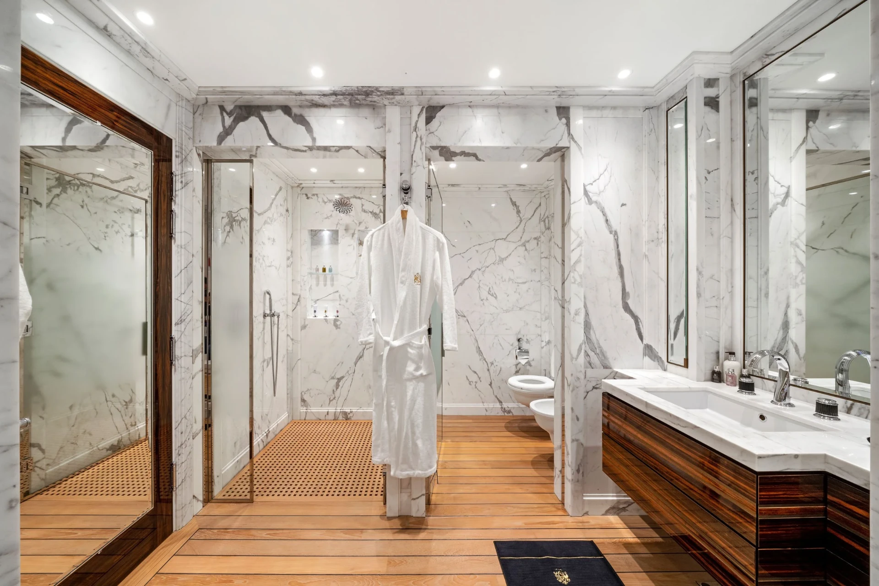
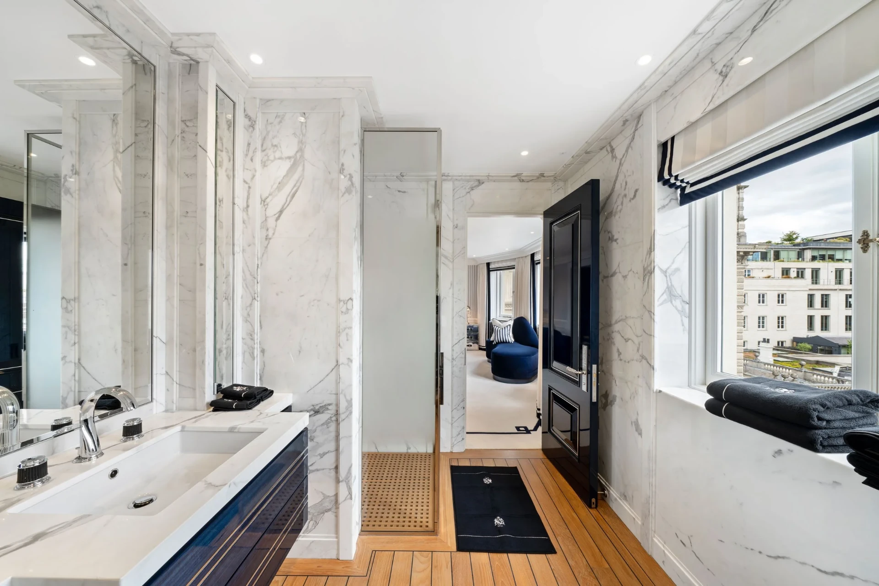
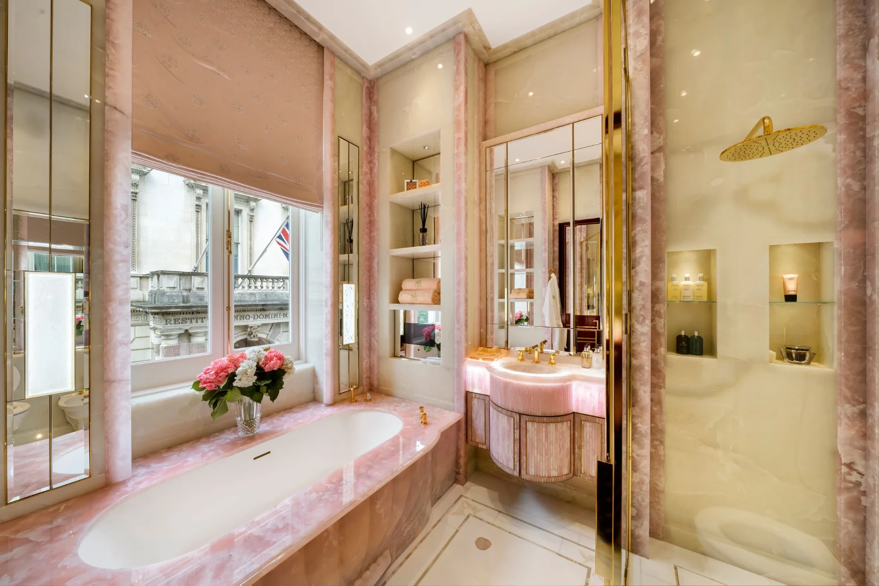
Every lavishly designed bedroom has its own walk-in wardrobe, full marble bathroom or shower facilities. Service staff rooms are kept separate.
The principal bedroom has his-and-hers dressing rooms and en-suite bathrooms. Five further bedrooms each have a dressing room and en-suite bathroom, and two further bedrooms have en-suite shower rooms.
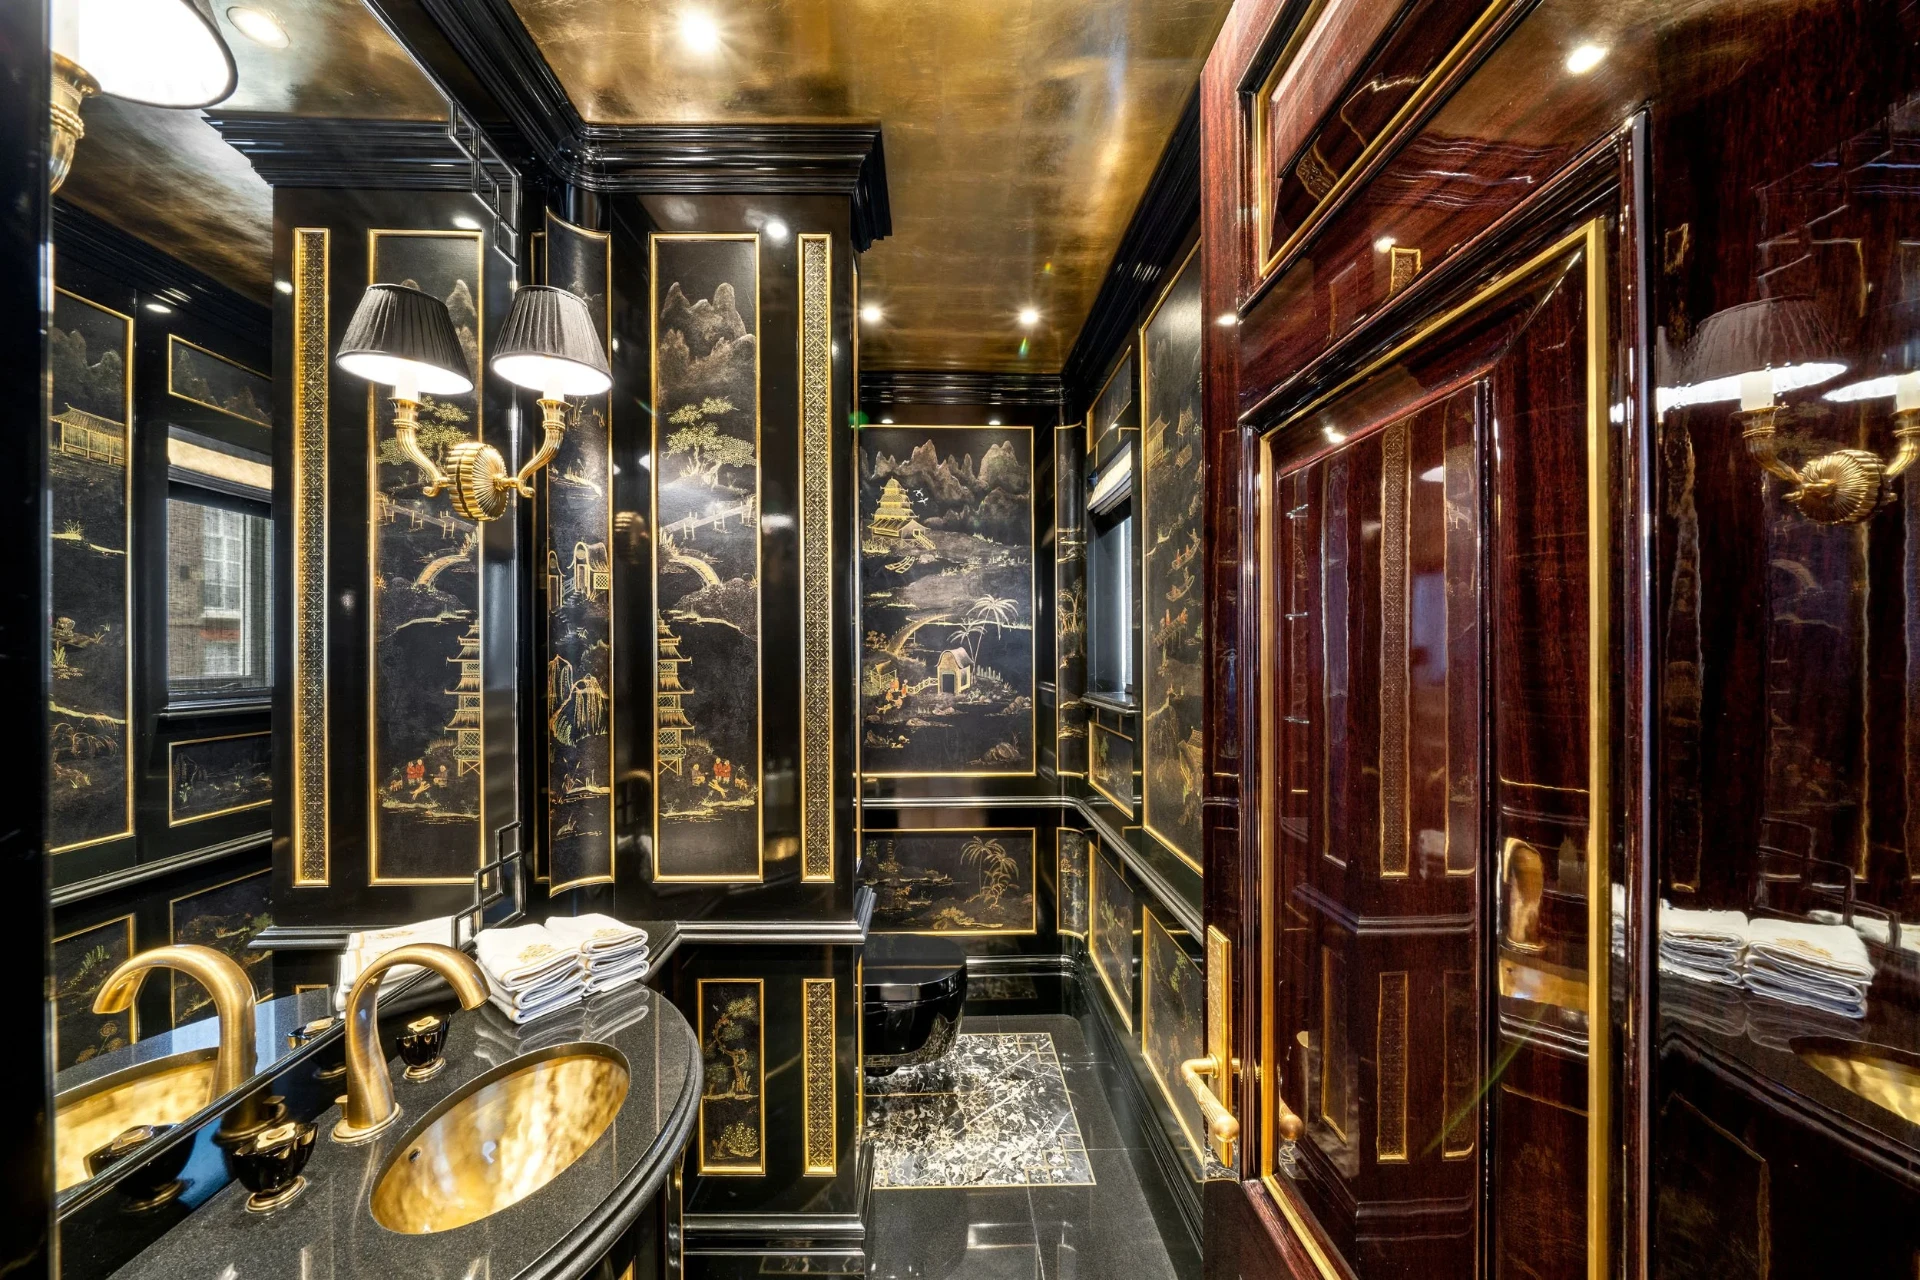
Three staff bedrooms with en-suite shower rooms sit within the plan, alongside one further bathroom and three powder rooms.
Principal bedroom
His-and-hers dressing rooms · en-suite bathrooms
Five bedrooms
Dressing room · en-suite bathroom
Two bedrooms
En-suite shower room
Staff bedrooms
Three · en-suite shower rooms
Further facilities
One further bathroom · three powder rooms
Specifications
Heritage & Setting
- Rare detached house, unlisted Building of Merit
- Within the St. James's Conservation Area
- Adjacent to Green Park, close to the entrance of St. James' Place
- Meticulously restored
- Site history stretching back roughly four centuries, with associations including John Evelyn and Samuel Pepys
- Named Selwyn House in 1939, when Cleveland Square was incorporated with Cleveland Row
Space & Levels
- Approximately 1,325.7 m² / 14,270 sq ft in total
- Eight levels: subterranean, basement, lower ground, ground, first, second, third and fourth floors
- Lift serving all floors of the house
- Vast terrace
Bedrooms
- Principal bedroom with his-and-hers walk-in wardrobes and en-suite bathrooms
- Five further bedrooms with walk-in wardrobes and en-suite bathrooms
- Two further bedrooms with en-suite shower rooms
- Three staff bedrooms with en-suite shower rooms
- One further bathroom
- Three powder rooms
Formal & Private Rooms
- Entrance hall
- Dining room with two kitchenettes
- Morning room
- Library
- Study
- Lounge/bar
- Cinema
- Club room
Wellness & Leisure
- Swimming pool
- Sauna/steam room
- Shower room
- State-of-the-art gym
Kitchens & Service Infrastructure
- Professional kitchen
- Staff kitchen
- Kitchenette
- Two kitchenettes serving the dining room
- Utility room
- Wine cellar / wine room
Access & Parking
- Four car garage, of which one Limousine
- Two carports
- Lift serving all floors