Set across two floors, fully renovated.
Floor 0 and floor -1.
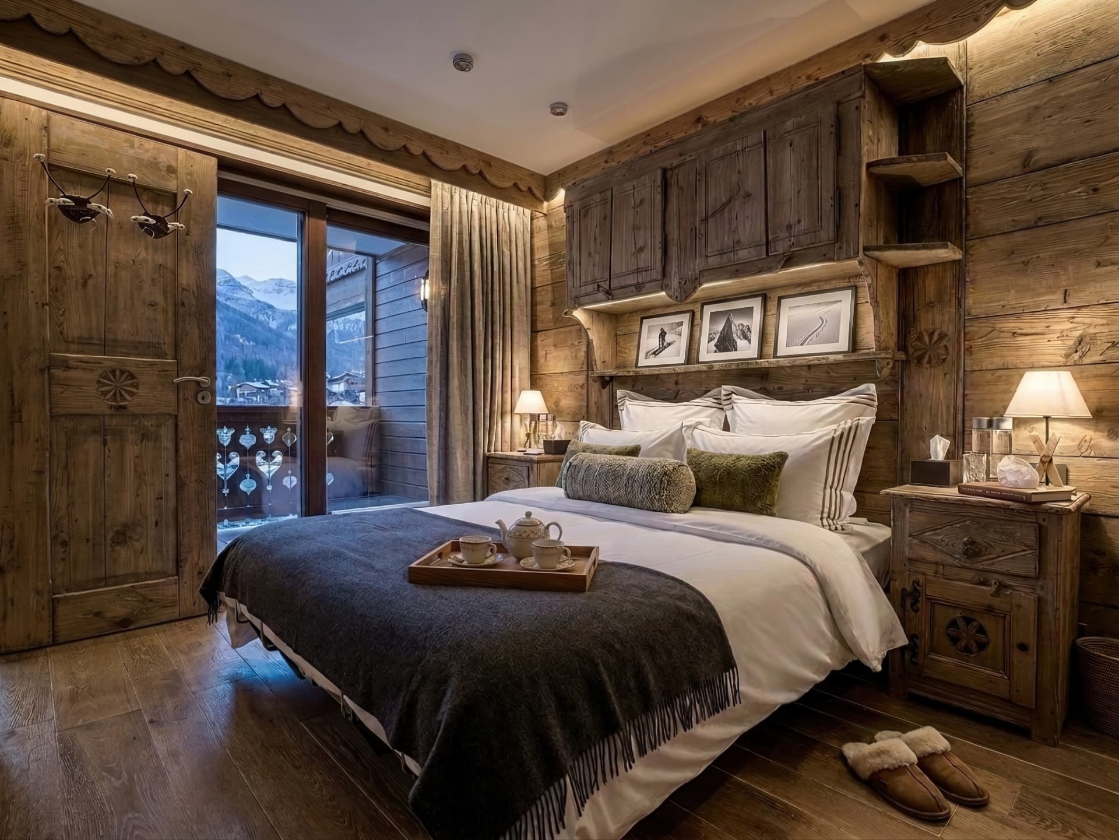
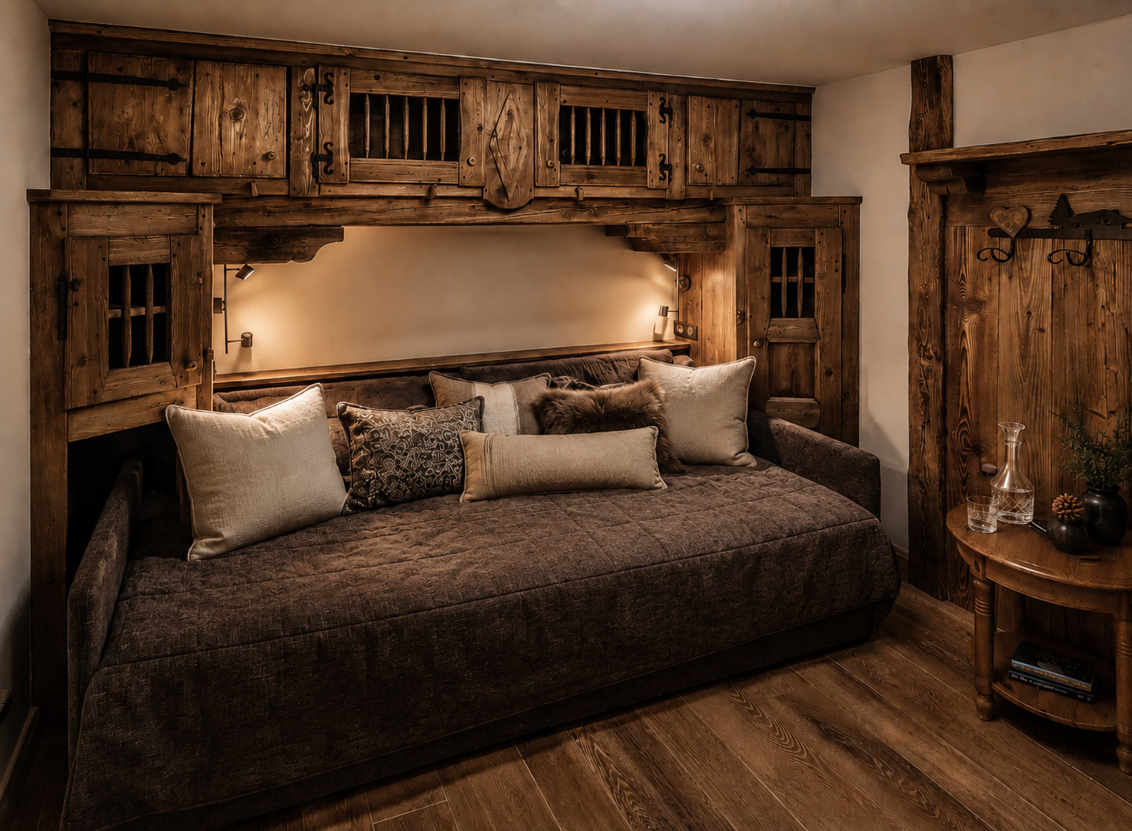
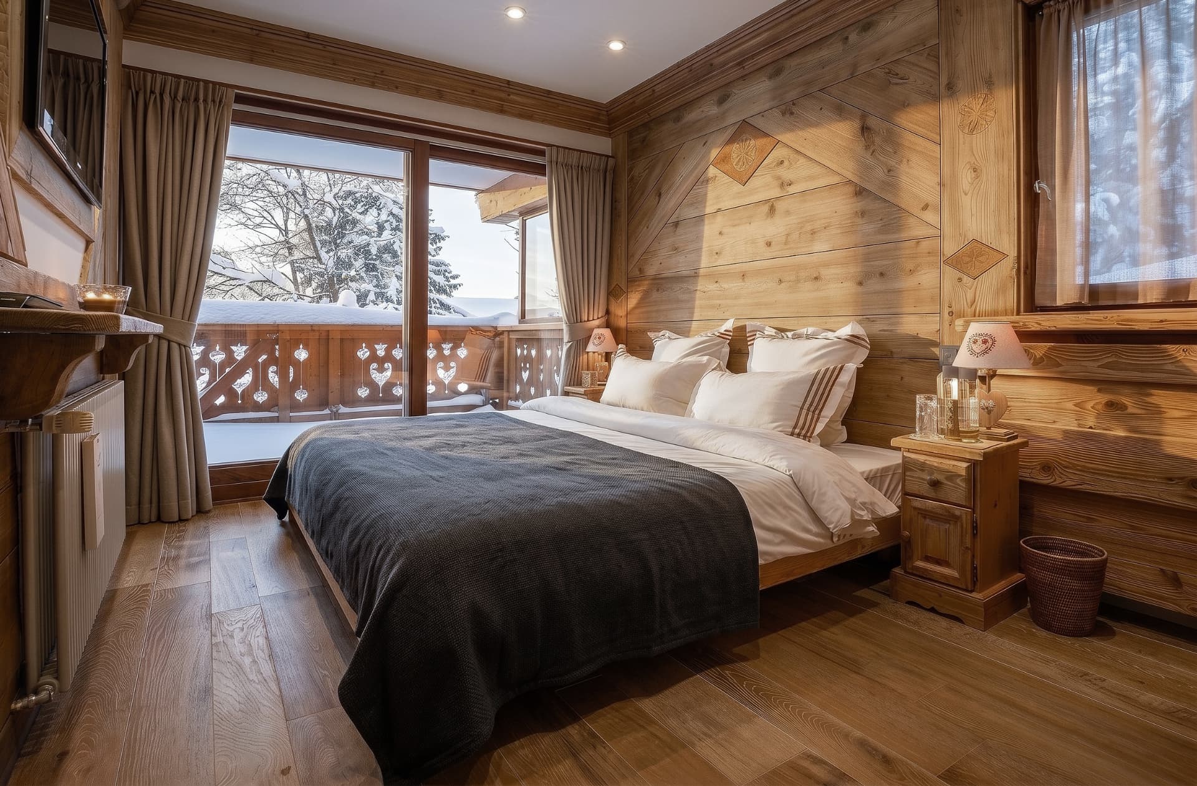
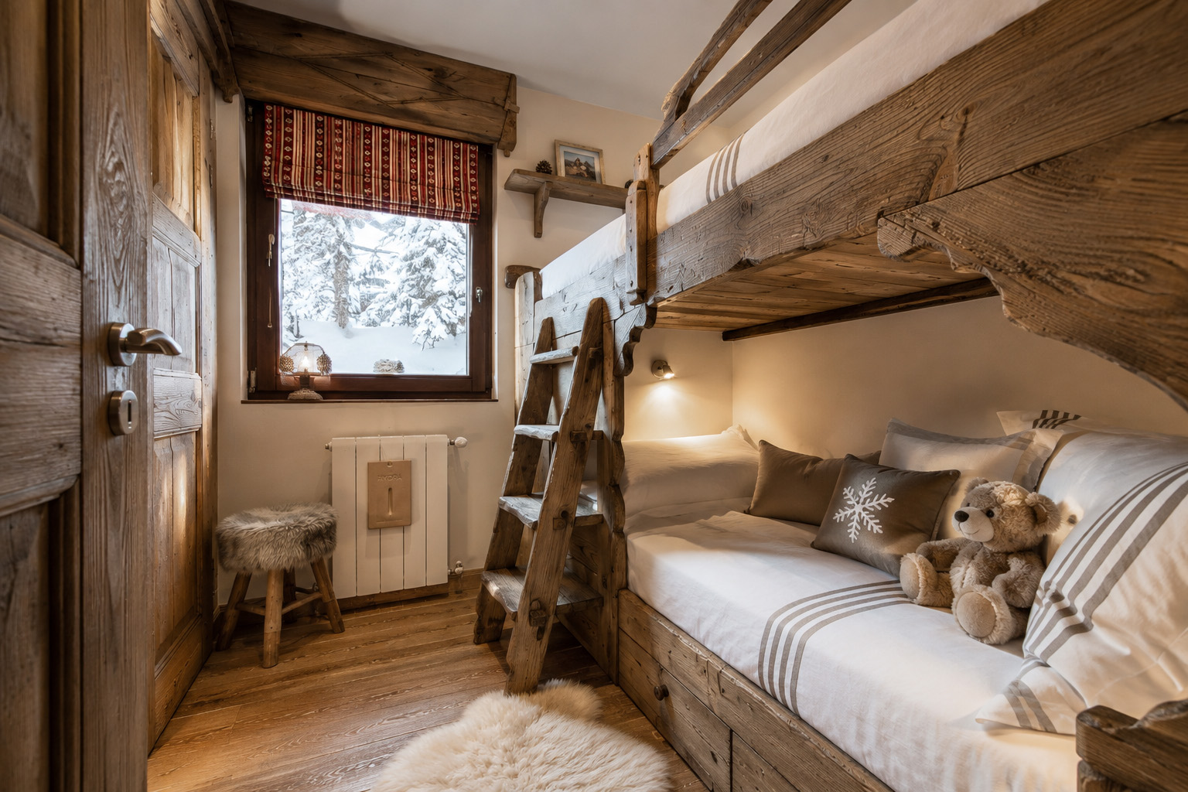
One master bedroom, two double bedrooms, one of which with pull-out sofa, and one bedroom with bunk beds.
No transfer needed to the lifts.
From the centre of the ski resort.
Opening onto spectacular mountain views.
FROM THE WARMTH OF A COSY FIREPLACE TO THE AWE OF THE SNOW-CAPPED MOUNTAINS AT EVERY WINDOW
A cosy, fully-equipped alpine apartment, recently renovated with luxurious finishings and warm timber.
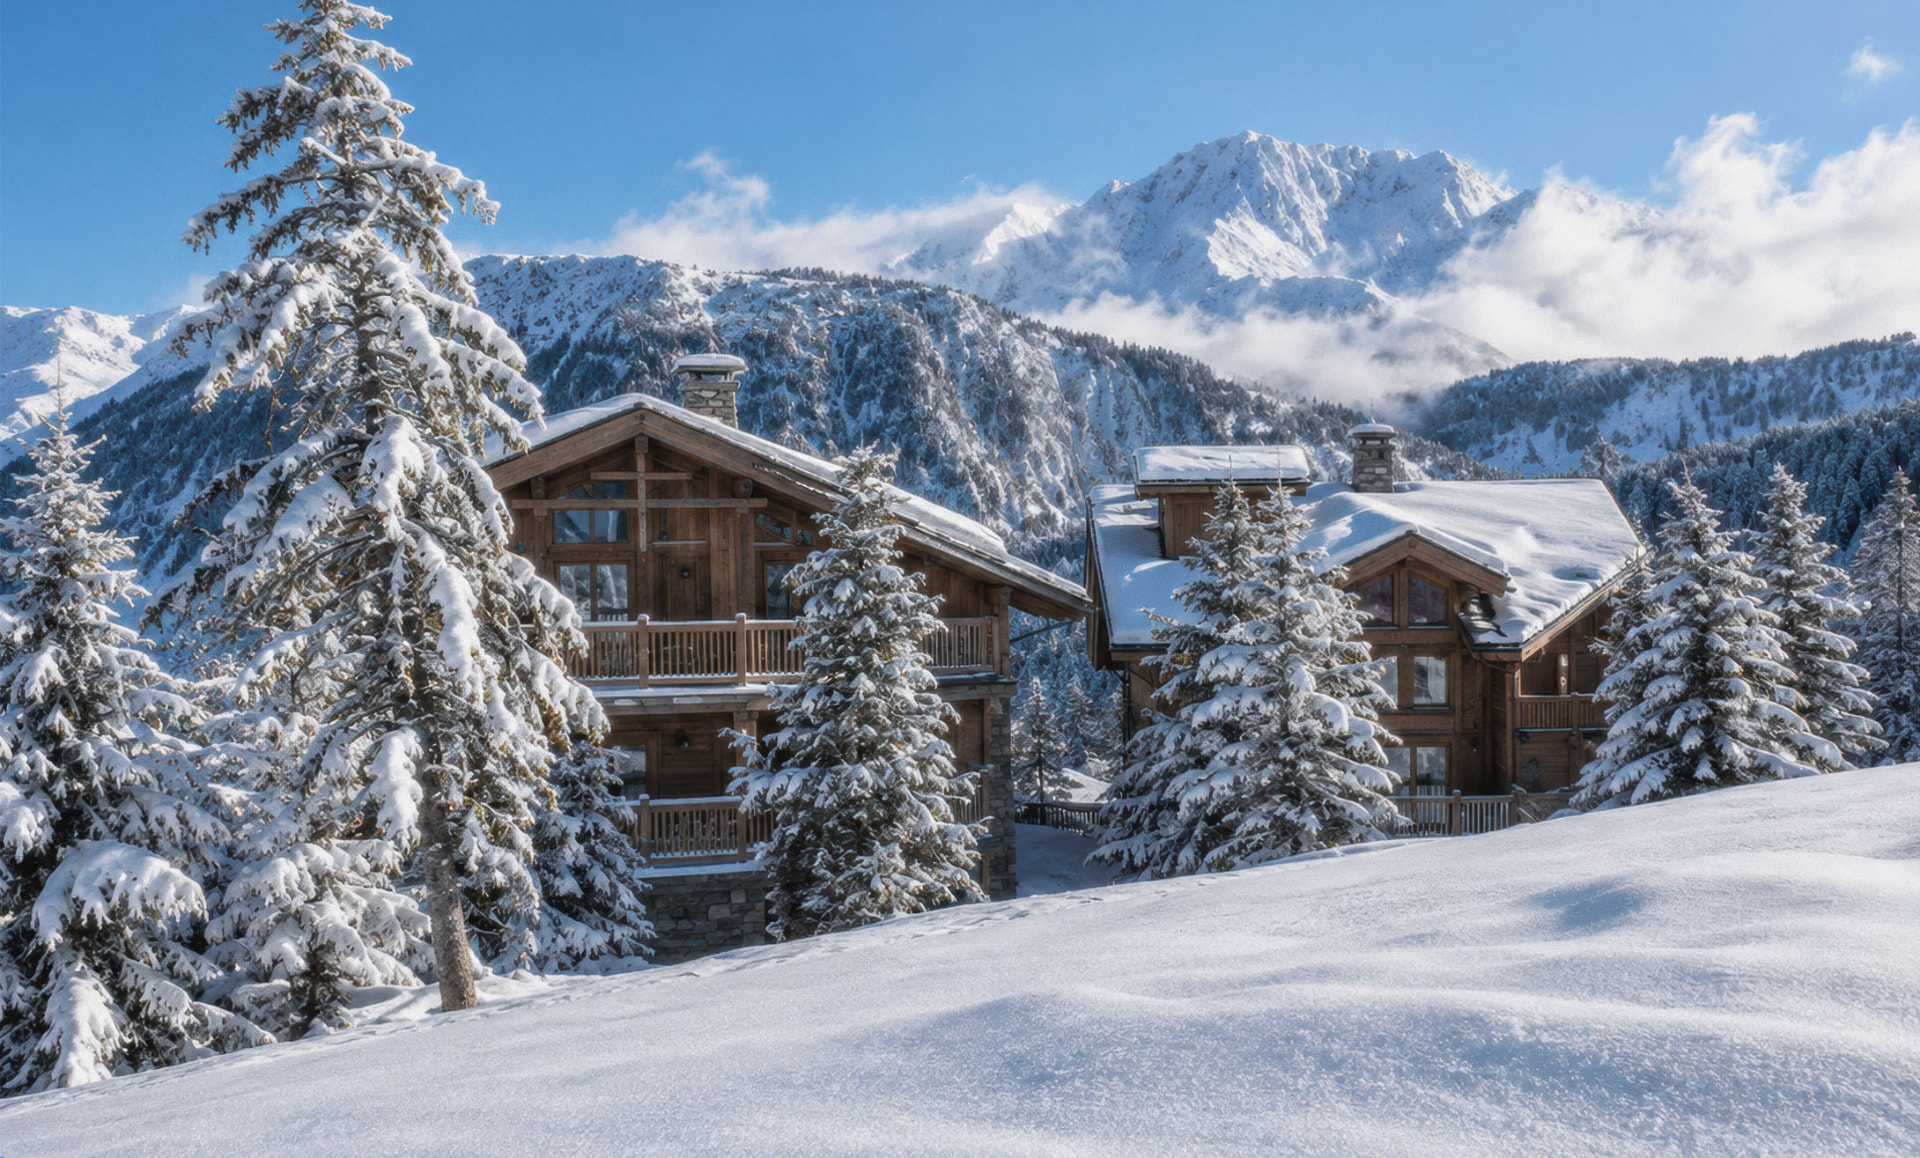
SKIS ON AT THE DOOR
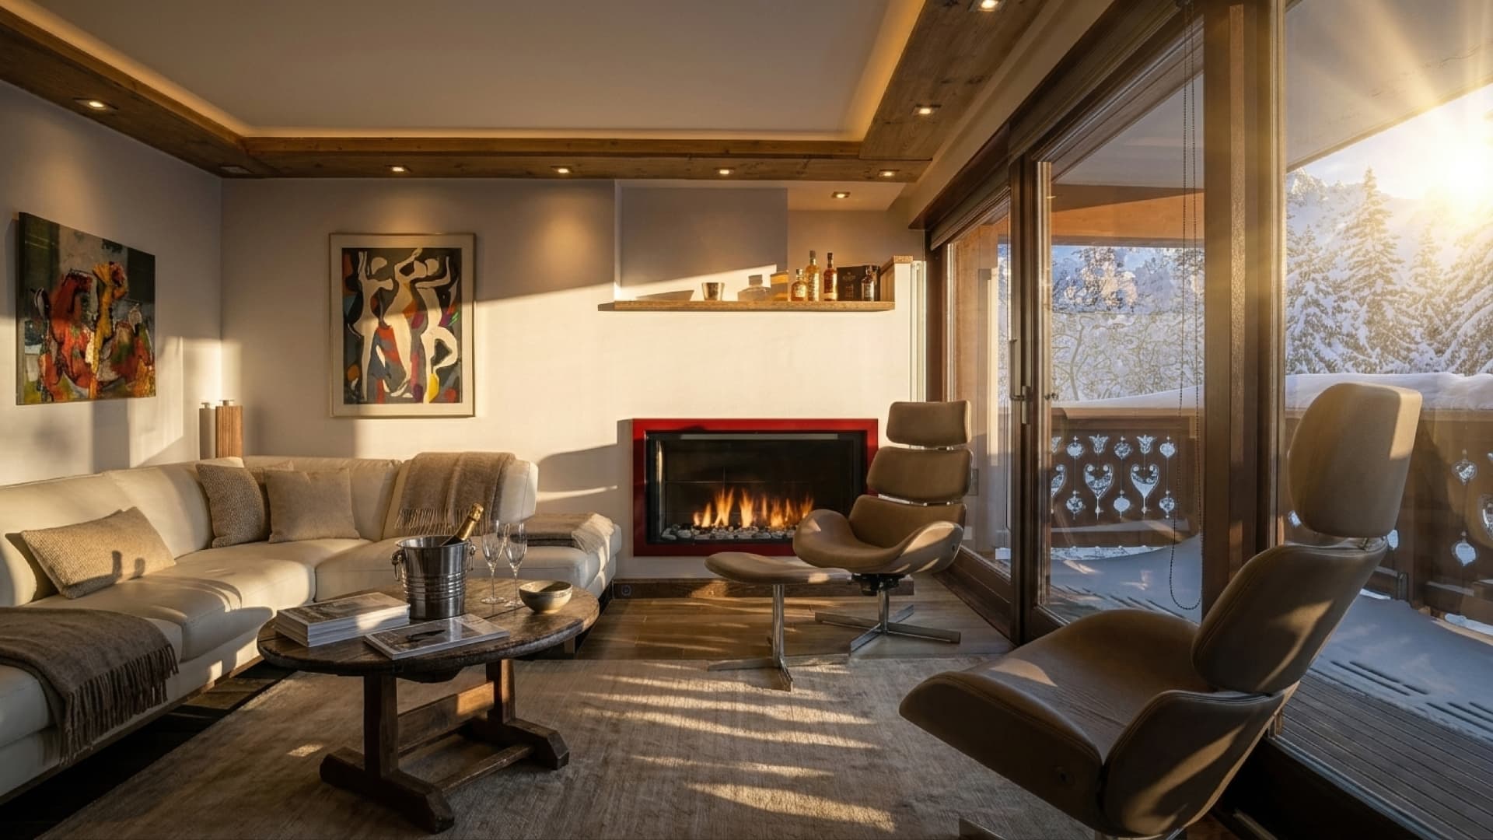
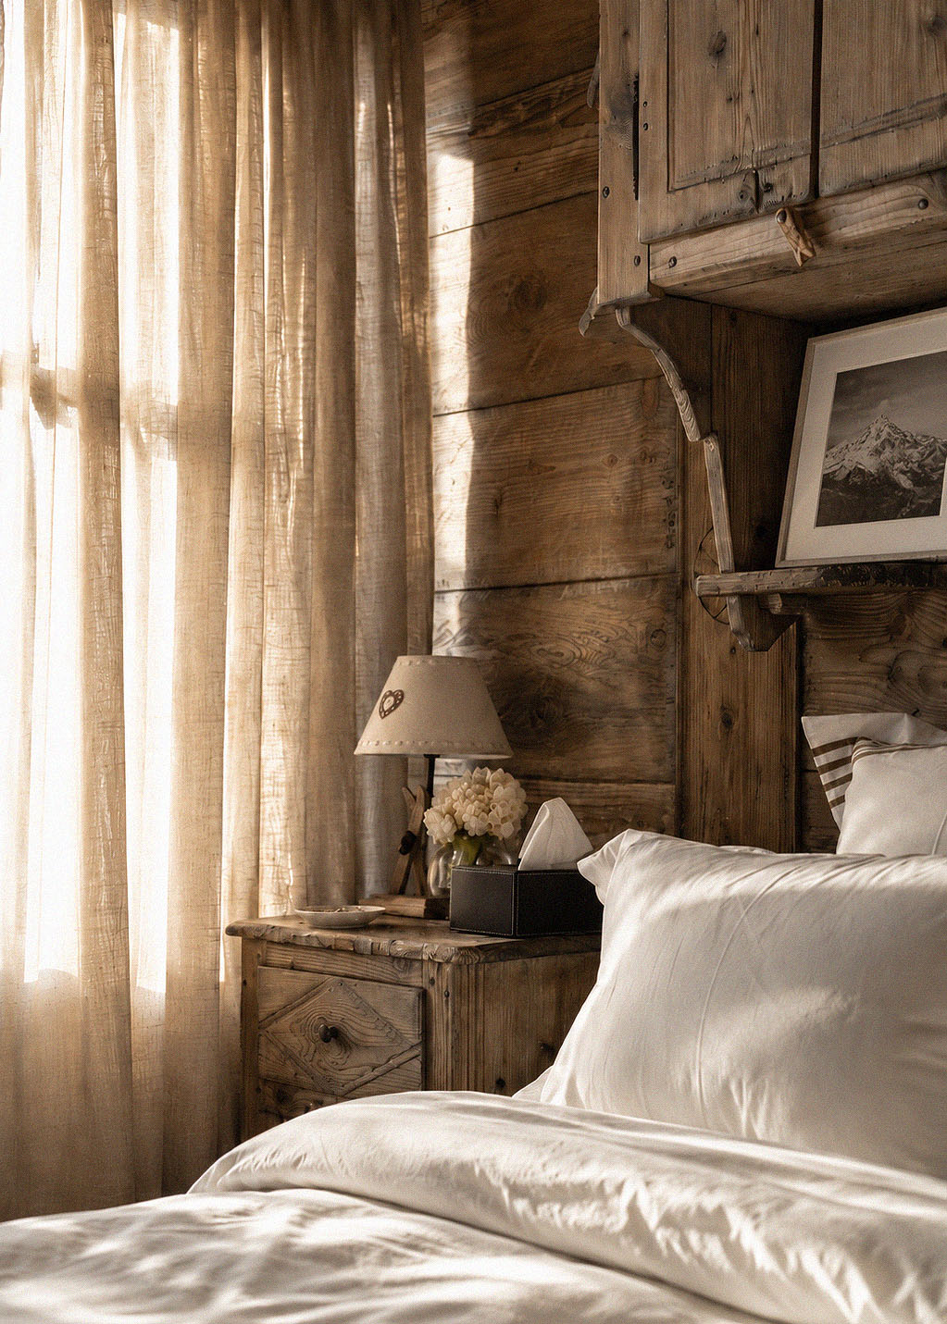
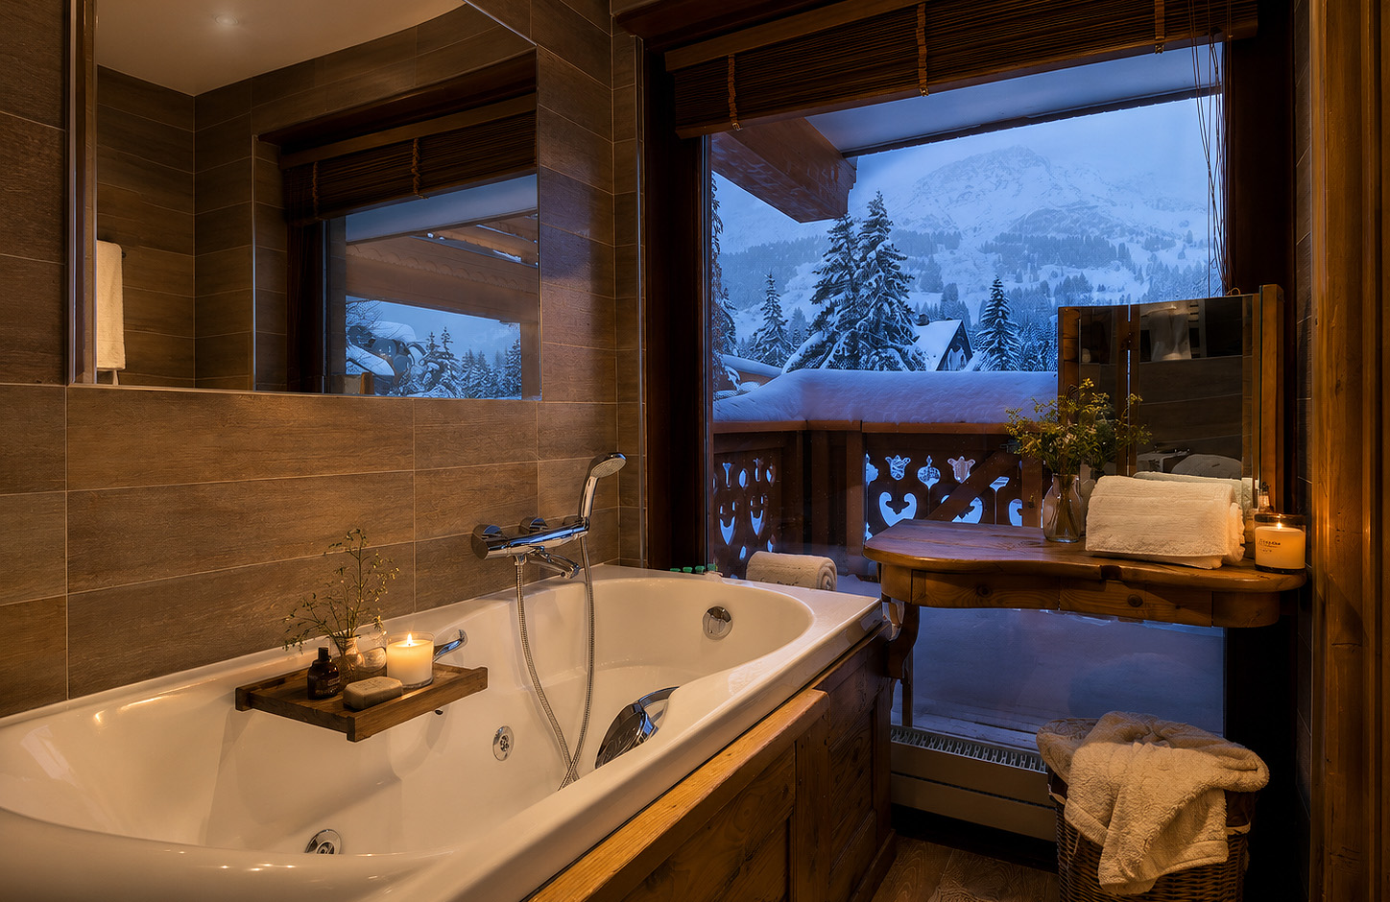
Floor 0: Spacious living area with fireplace, fully equipped kitchen with breakfast nook, dining room, one guest bedroom with bunk beds, bathroom and guest toilet. Floor -1: Master bedroom with en-suite bathroom and walk-in closet, two guest double bedrooms, bathroom

Location
OPPOSITE THE PRESTIGIOUS HÔTEL CHEVAL BLANC
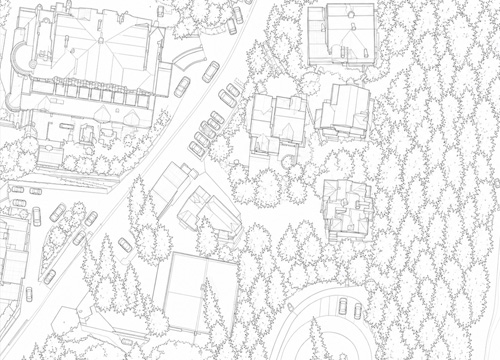
The Apartment Les Bouquetins sits directly on the Bellecôte slope in Courchevel 1850, facing the prestigious Hôtel Cheval Blanc.
Access is ski-in / ski-out, with the centre of the resort only 1500 m away.
THE APARTMENT, CHAPTER BY CHAPTER
Specifications
SPACE
- 80 m² interior
- Two floors, fully renovated
- Several terraces
Bedrooms
- Master bedroom with en-suite bathroom and walk-in wardrobe
- Two guest bedrooms with double beds, one of which a pull-out sofa.
- One bedroom with bunk beds
LIVING AREA
- Cozy living room with fireplace
- Spectacular mountain views
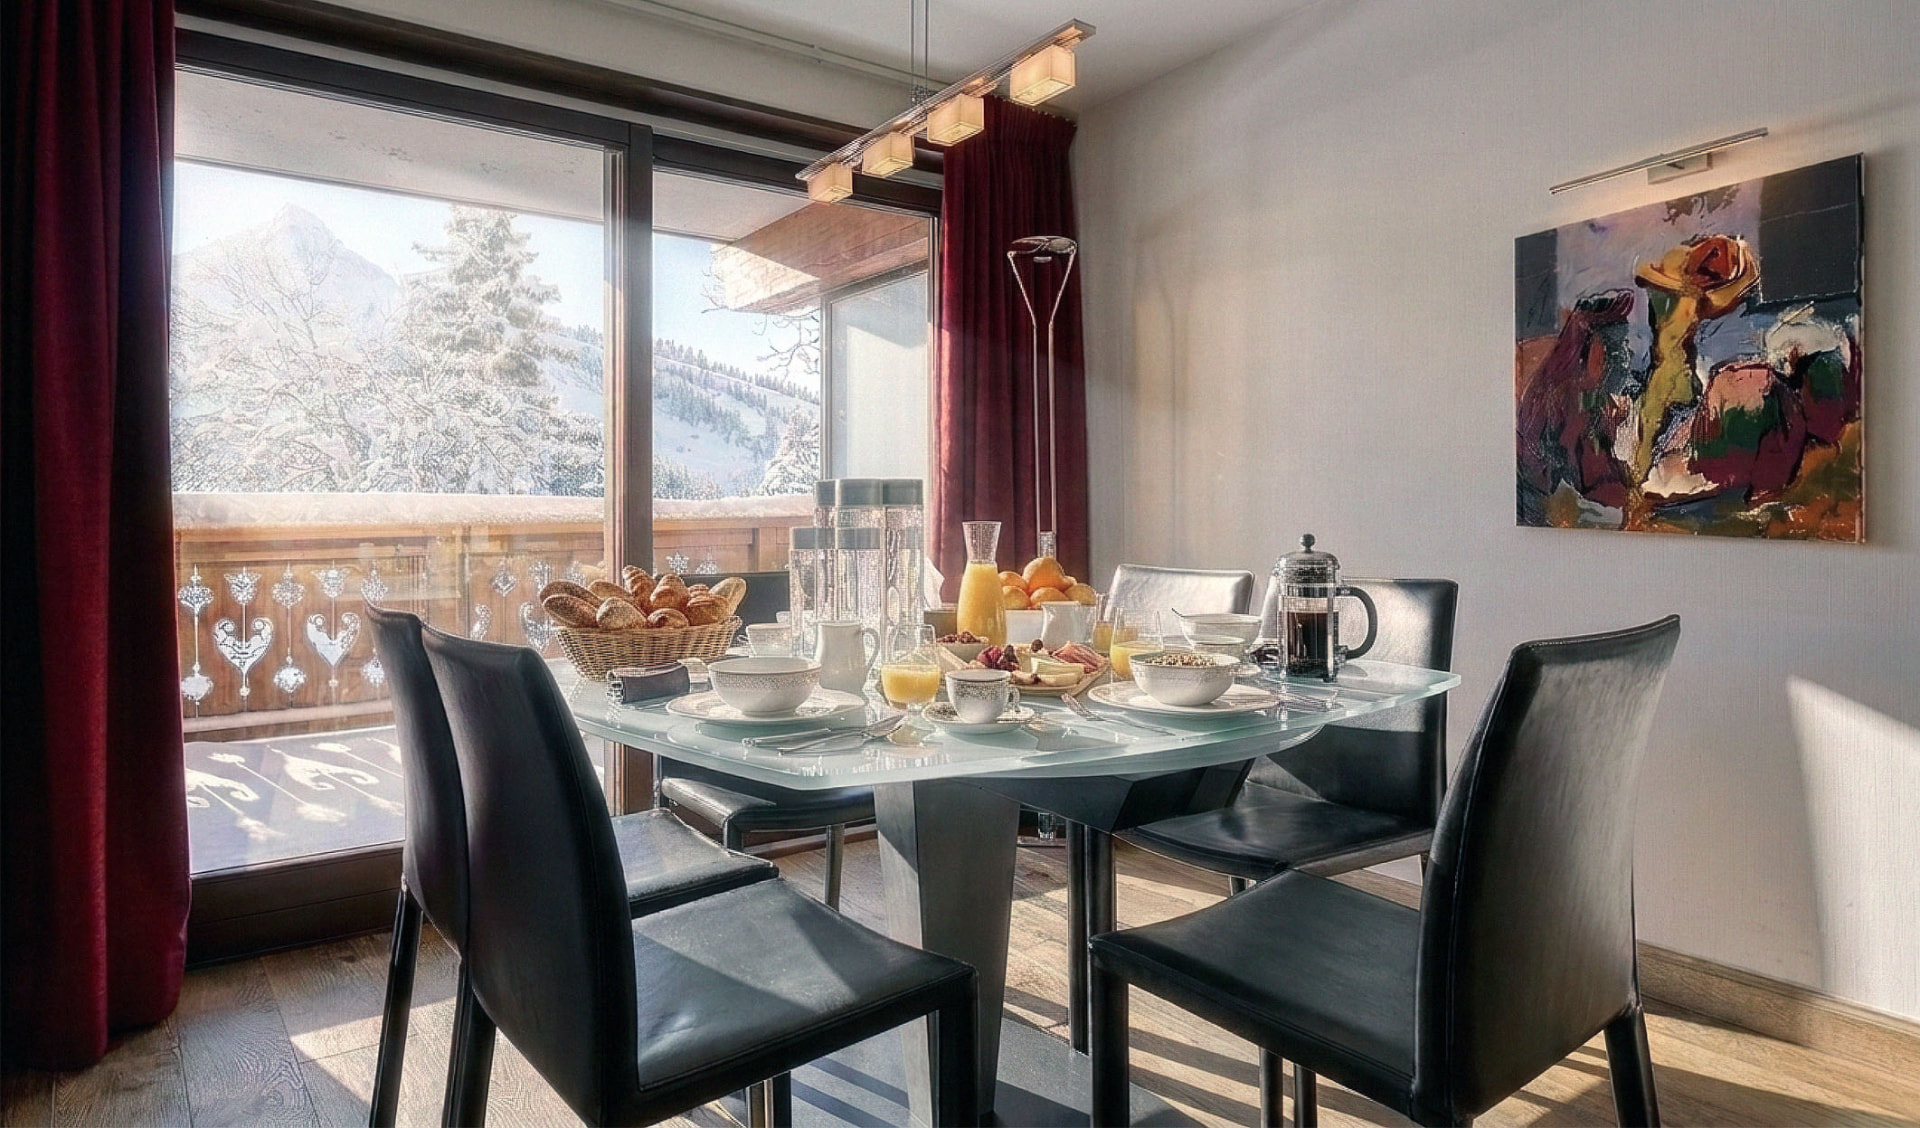
Kitchen & Dining
- Fully equipped kitchen
- Cozy breakfast nook
- Dining area
Ski & Location
- Ski in / ski out
- On the Bellecôte slope
- Opposite Hôtel Cheval Blanc
- 1500 m from the centre of the resort
Floor Plan
- Floor 0 — living room with fireplace, fully-equipped kitchen with breakfast nook, dining room, guest bedroom with bunk beds and bathroom, guest toilet
- Floor -1 — master bedroom with en-suite bathroom and walk-in closet, two guest bedrooms with double beds, bathroom
Courchevel 1850
AVAILABILITY INFORMATION UPON REQUEST
1010 RUE DU JARDIN ALPIN, COURCHEVEL 1850, FRANCE