Rooms & suites
Accommodation
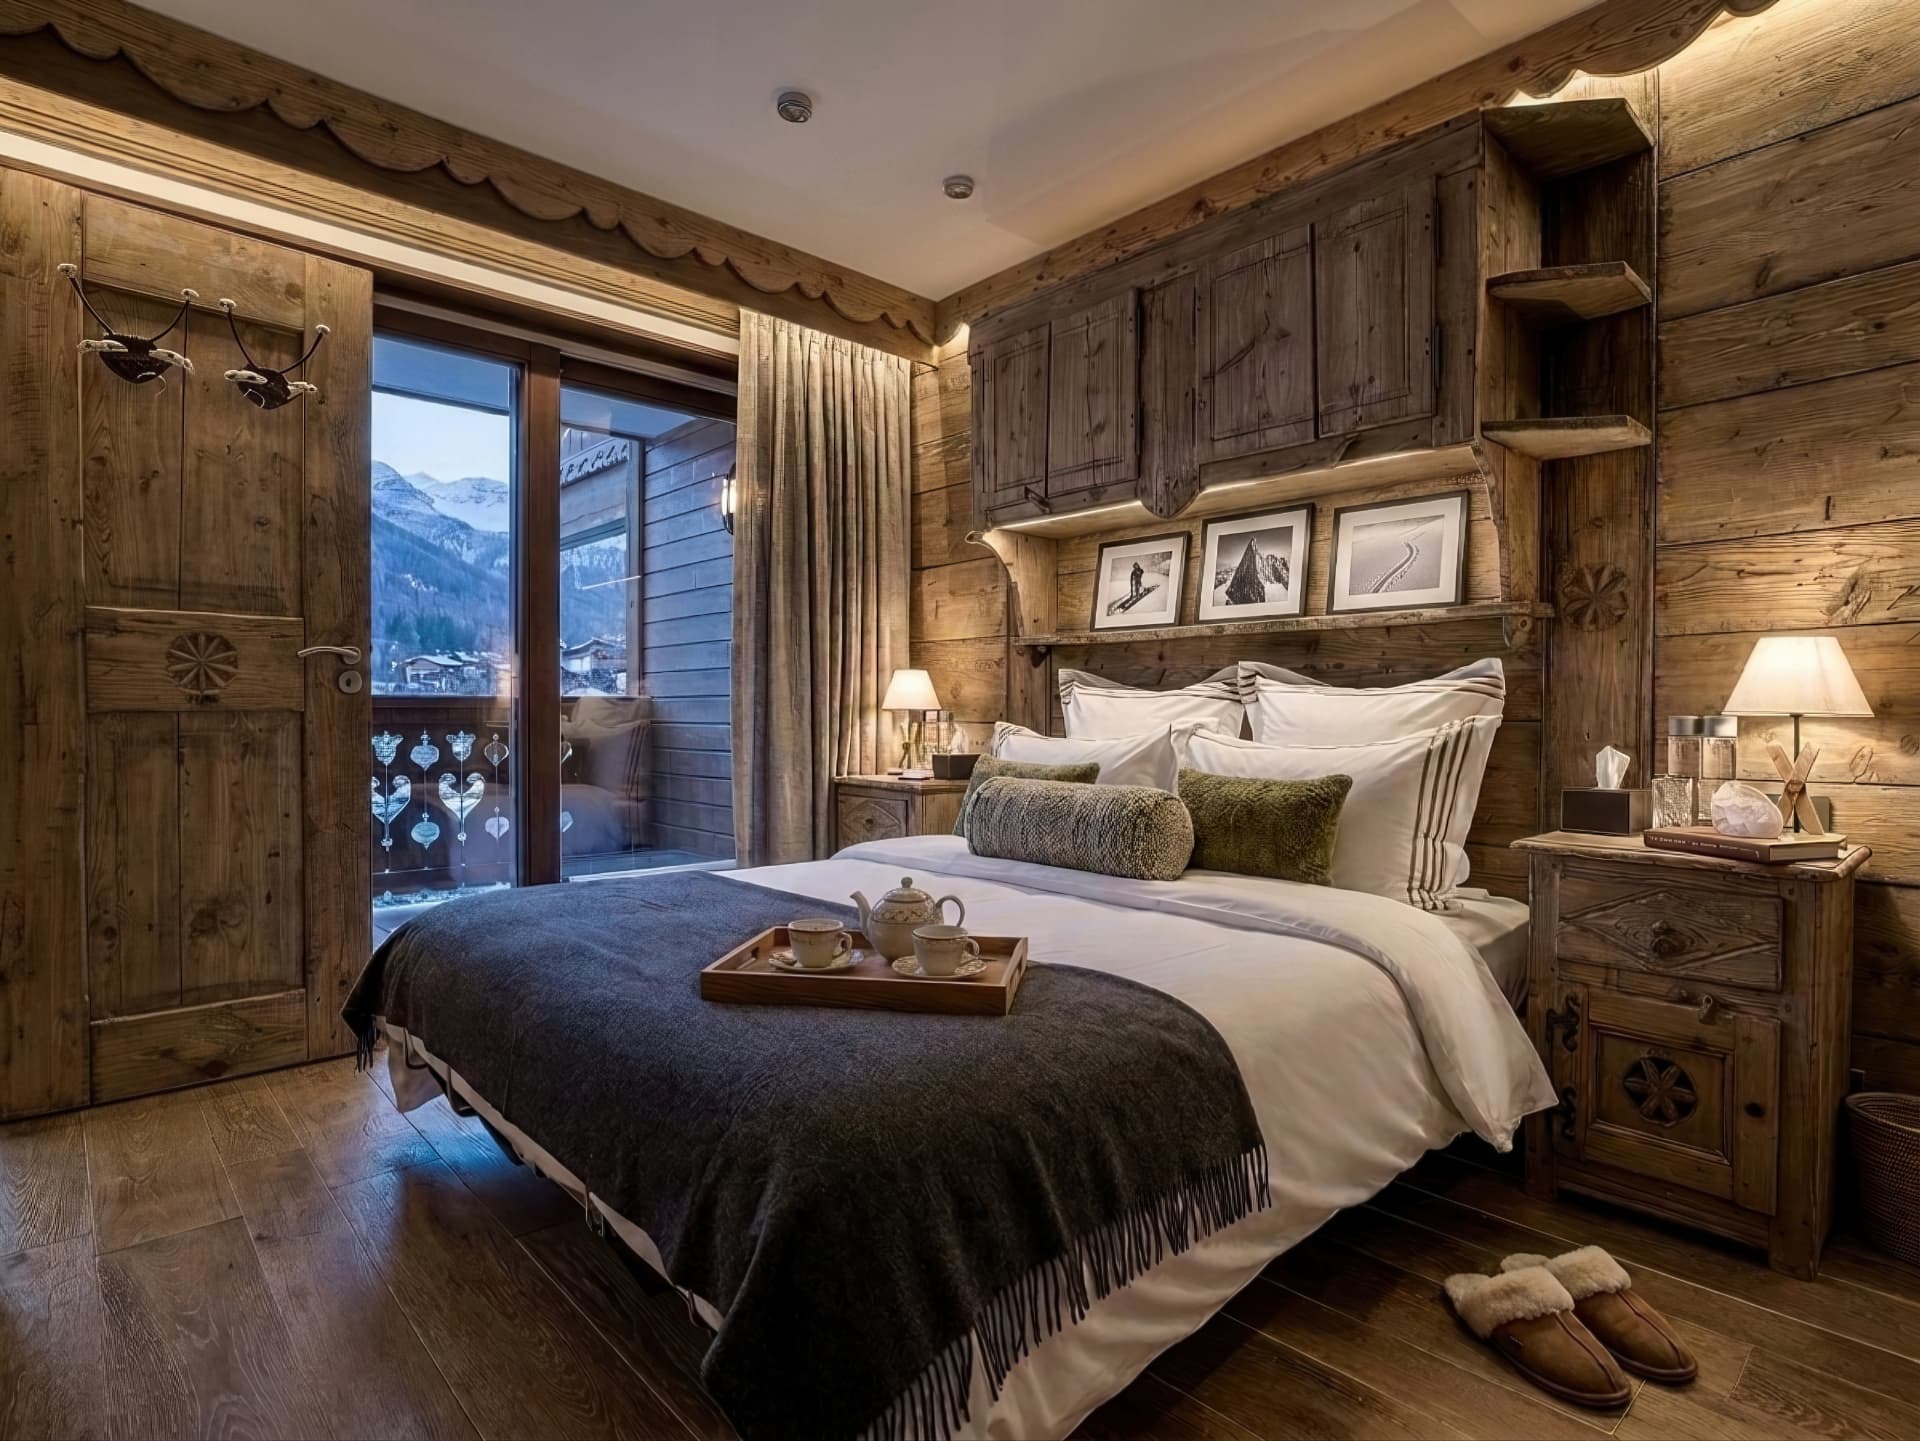
The bedrooms are all located on the lower floor, except one bedroom with bunk beds, ideal for the children, on level 0.
On floor -1 are the master bedroom, with en-suite bathroom and walk-in closet, and two guest bedrooms with double beds, served by a further bathroom.
On floor 0, alongside the living spaces, a guest bedroom with bunk beds has its own bathroom, with a guest toilet close by.
Master bedroom
En-suite bathroom · walk-in closet · floor -1
Two guest bedrooms
Double beds · floor -1
Bunk bedroom
With bathroom · floor 0
Specifications
SPACE
- 80 m² interior
- Two floors, fully renovated
- Several terraces
Bedrooms
- Master bedroom with en-suite bathroom and walk-in wardrobe
- Two guest bedrooms with double beds, one of which a pull-out sofa.
- One bedroom with bunk beds
LIVING AREA
- Cozy living room with fireplace
- Spectacular mountain views
Kitchen & Dining
- Fully equipped kitchen
- Cozy breakfast nook
- Dining area
Ski & Location
- Ski in / ski out
- On the Bellecôte slope
- Opposite Hôtel Cheval Blanc
- 1500 m from the centre of the resort
Floor Plan
- Floor 0 — living room with fireplace, fully-equipped kitchen with breakfast nook, dining room, guest bedroom with bunk beds and bathroom, guest toilet
- Floor -1 — master bedroom with en-suite bathroom and walk-in closet, two guest bedrooms with double beds, bathroom